20/10 Pacific Highway BURLEIGH HEADS QLD 4220 Australia
Contact Agent
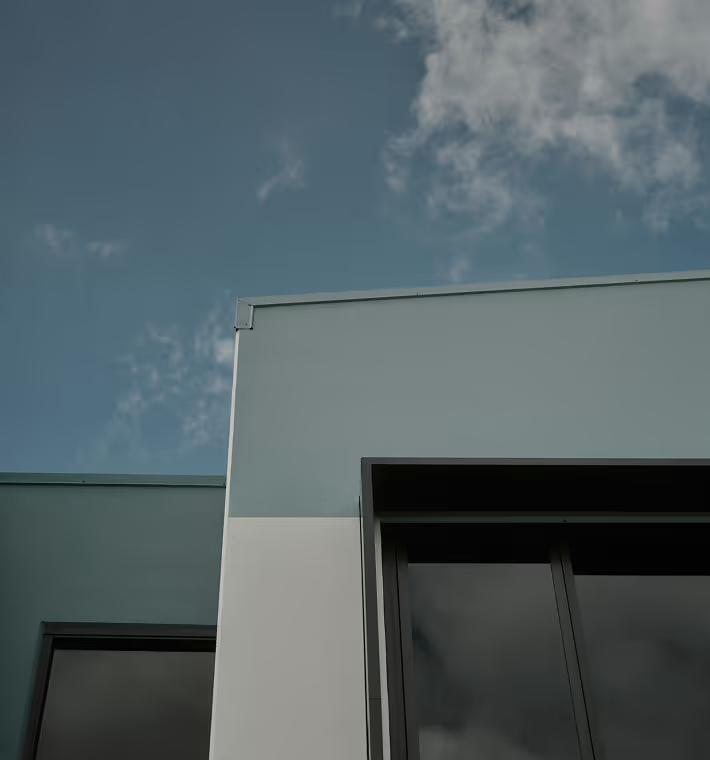
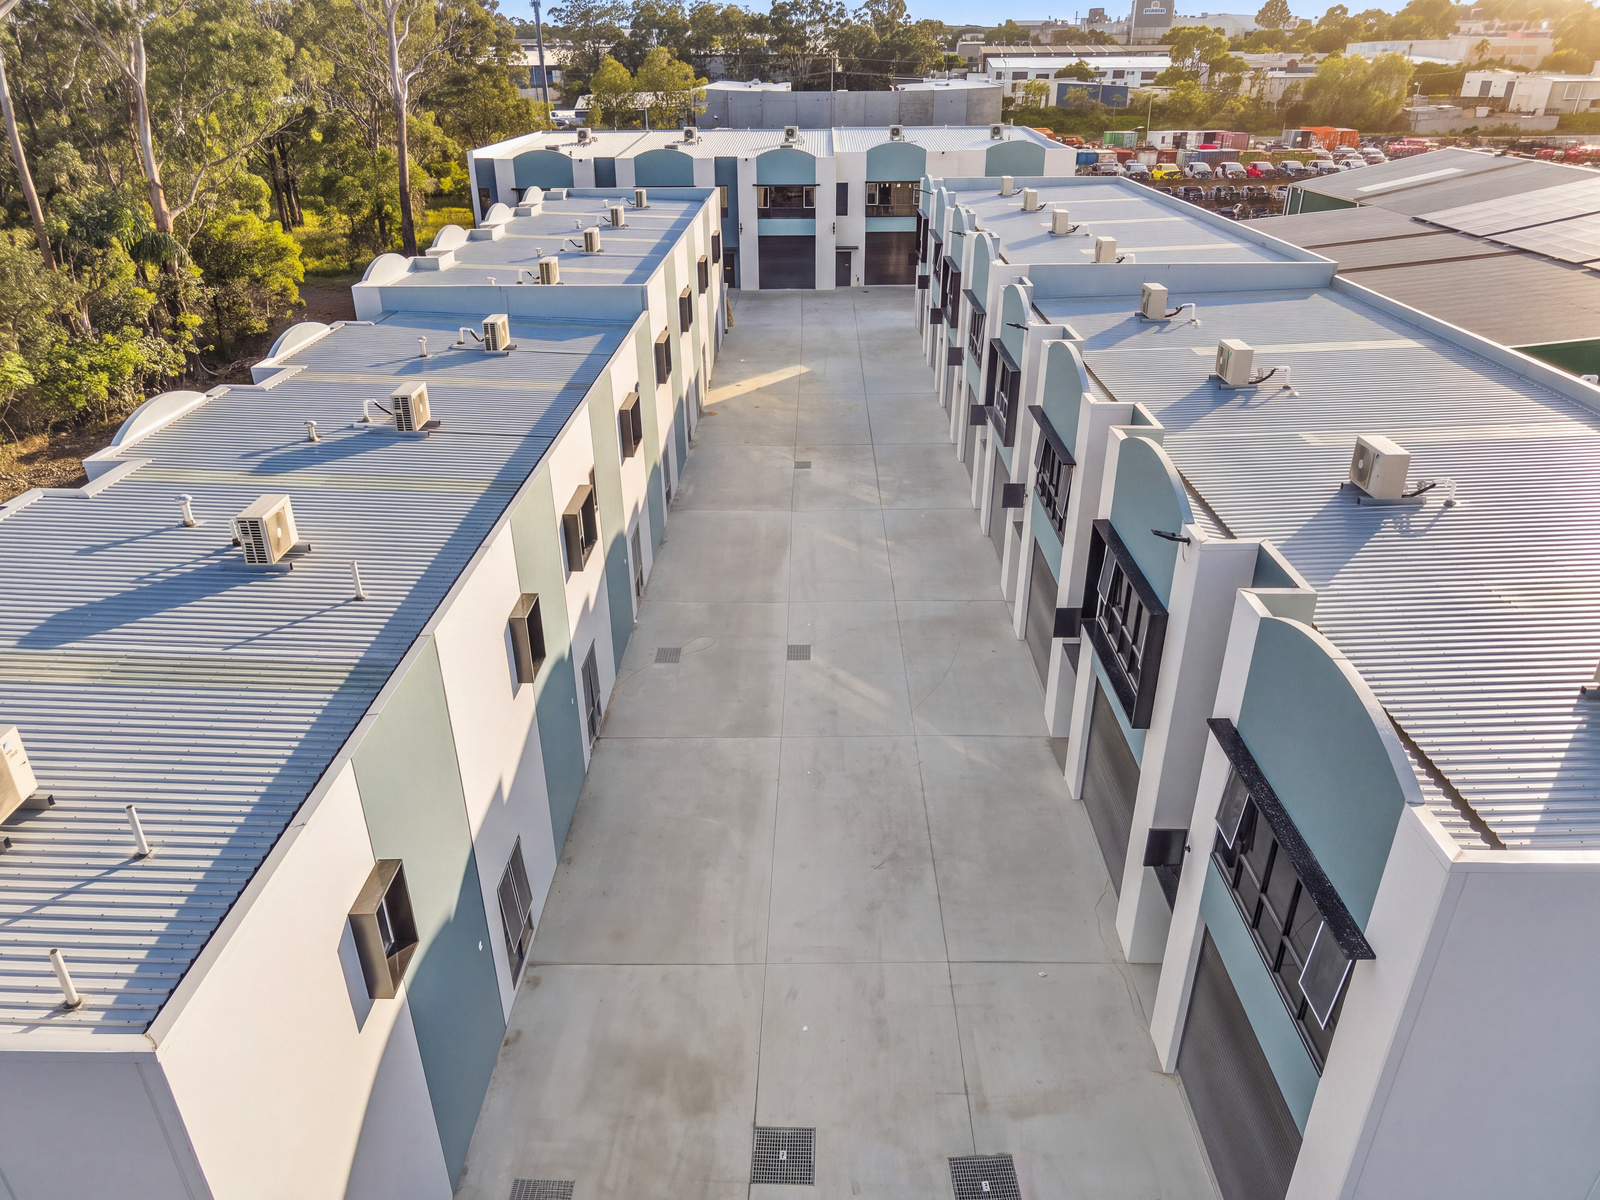
Unit 20, 10 Pacific Highway offers 165m² of premium warehouse space in Taris Property Group's premier Burleigh Heads development. The finishes are closer to a quality residential build than a typical industrial unit, with matte black tapware, engineered stone and designer porcelain throughout the wet areas.
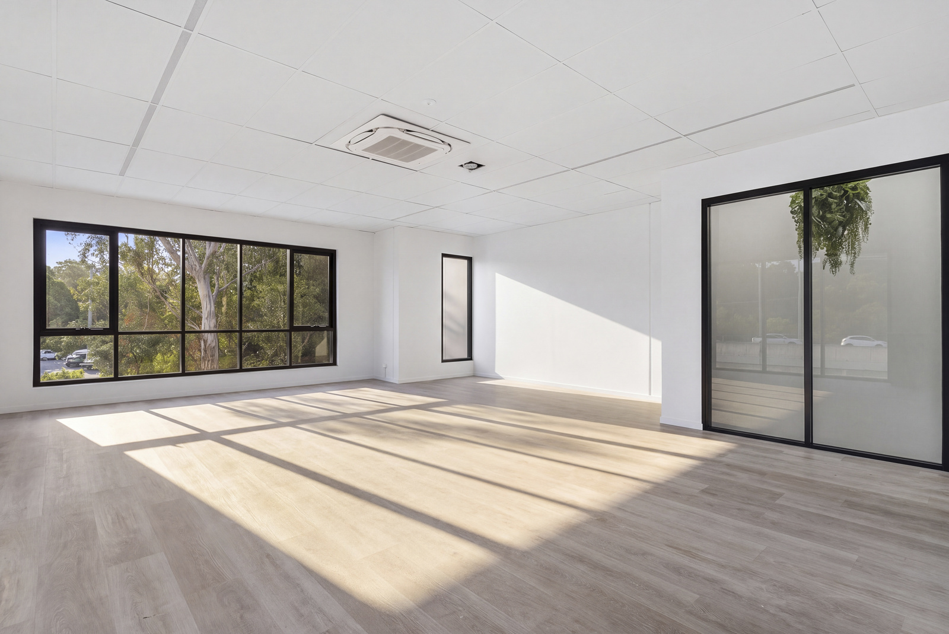
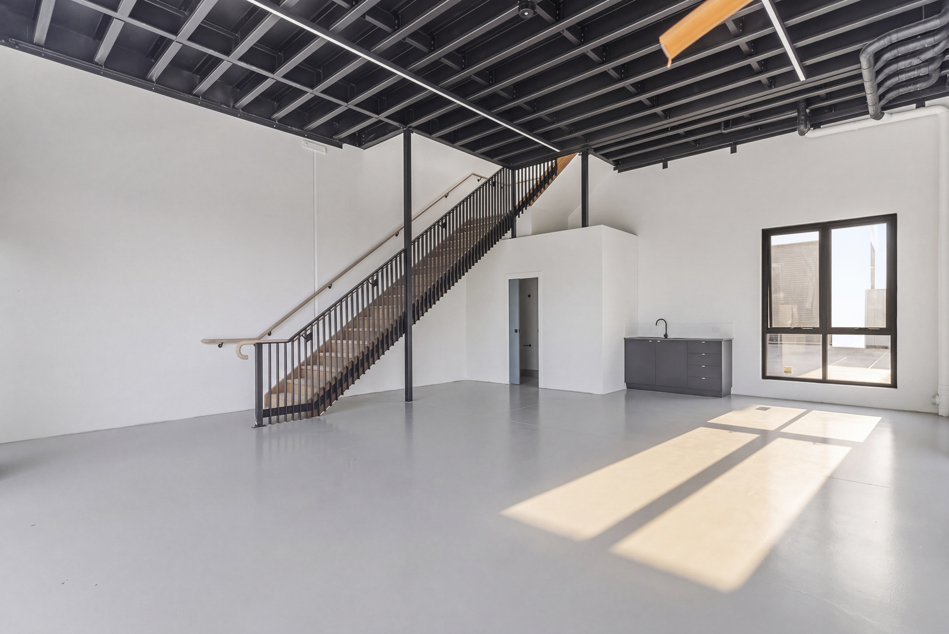
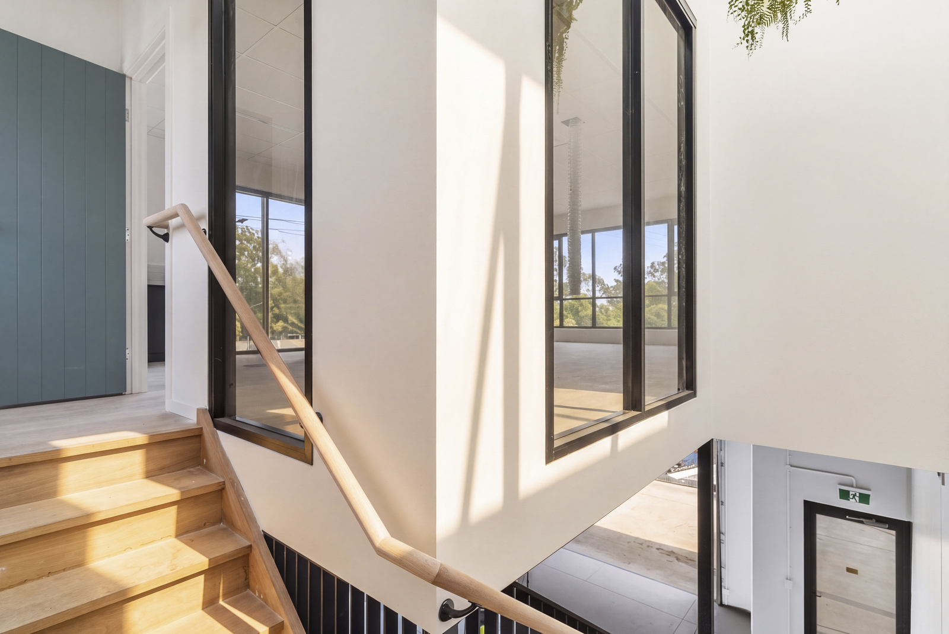
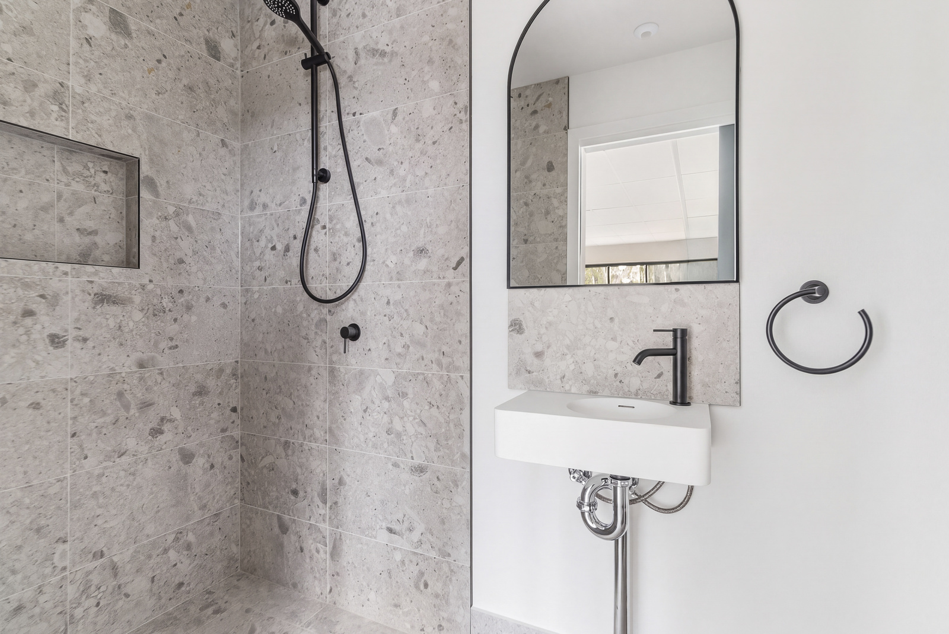
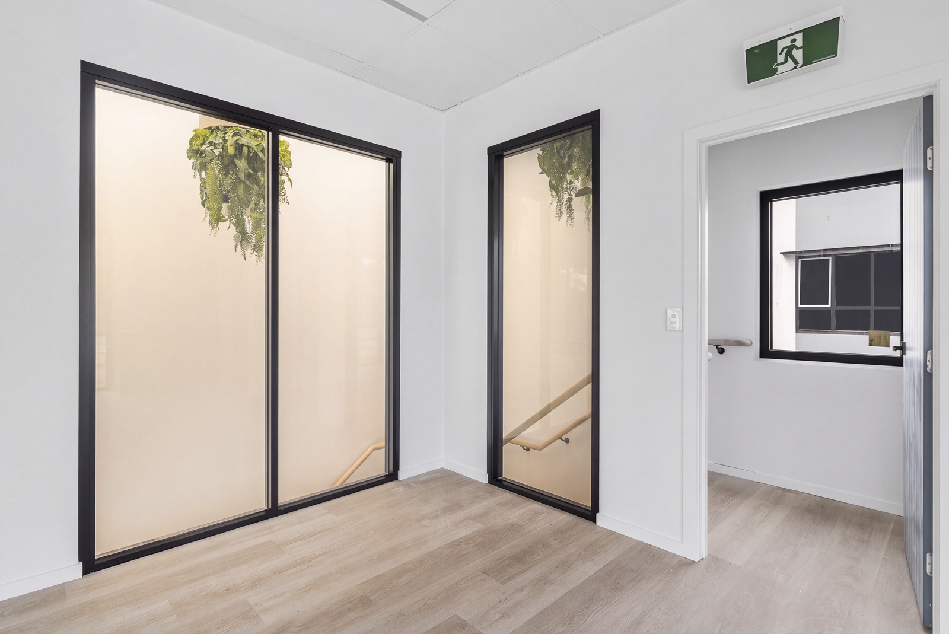
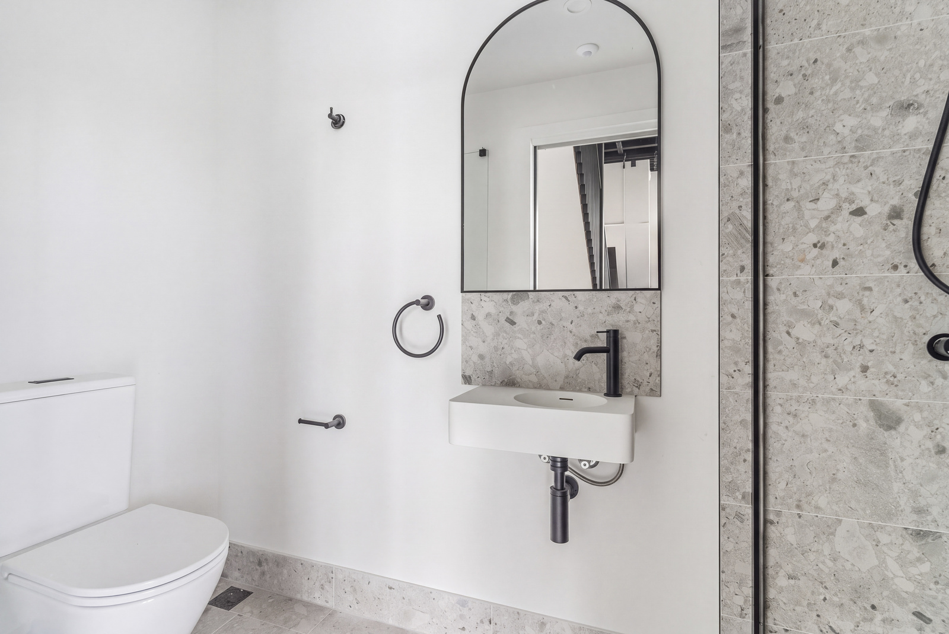
The unit has an 86m² warehouse with the floor finished in epoxy and a 79m² mezzanine above, reached by a hardwood staircase with a matte black balustrade. Each level has its own kitchenette and tiled bathroom, so the upper floor works as a self-contained office or studio. The kitchenettes have stone benchtops, snow splashbacks, and a gooseneck mixer in matte black. The bathrooms are tiled in rectified porcelain, with Mizu matte black tapware and an arched black mirror. The mezzanine has Vale Blonde Oak vinyl plank flooring and ducted air conditioning, with ceiling tiles to the office area.
• 165m² total, being an 86m² epoxy finished warehouse floor and a 79m² mezzanine
• Two exclusive use car spaces
• Kitchenette on both levels with 19mm engineered stone benchtops and a Japanese Impression Snow tiled splashback
• Tiled bathroom on both levels, Dolce Vita Amalfi Humo rectified porcelain to floor and walls
• Mizu matte black tapware to kitchenettes and bathrooms
• Ducted air conditioning to the office and mezzanine level
• Ceiling tiles to the mezzanine office
• Vale Blonde Oak vinyl plank flooring to the mezzanine
• Hardwood stair treads with a matte black steel balustrade
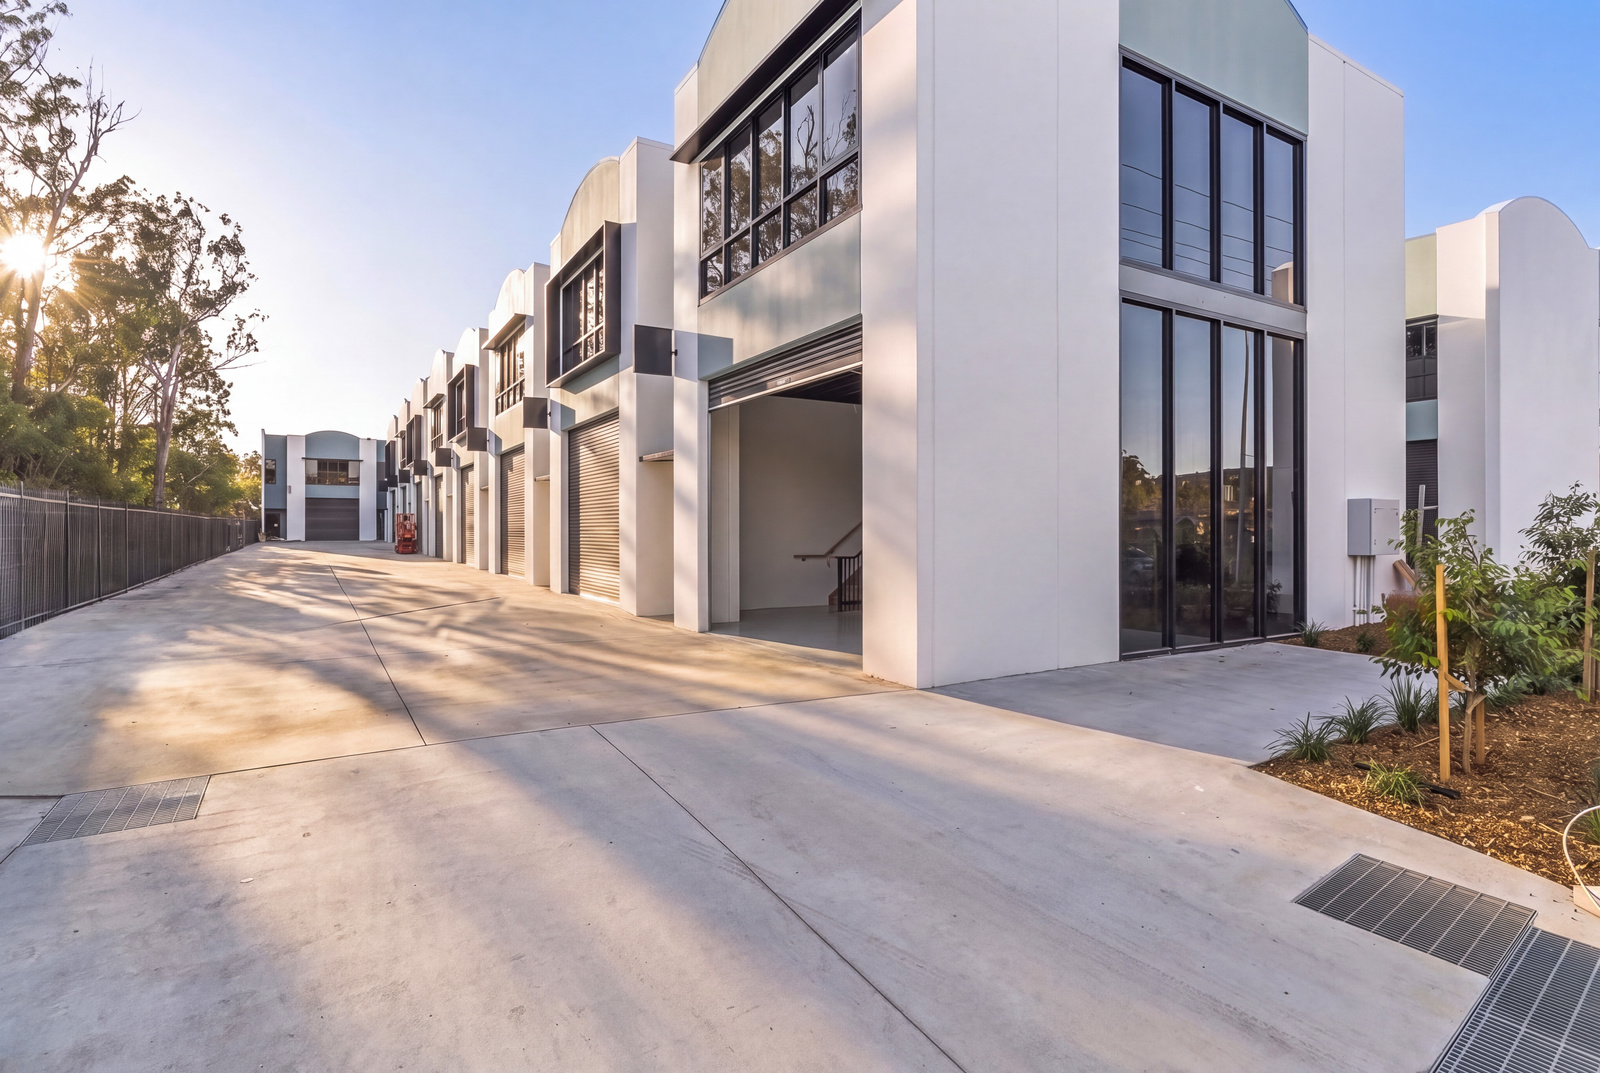
• Bradnams floor to ceiling glazing with black powder coat frames
• Electric aluminium roller shutter
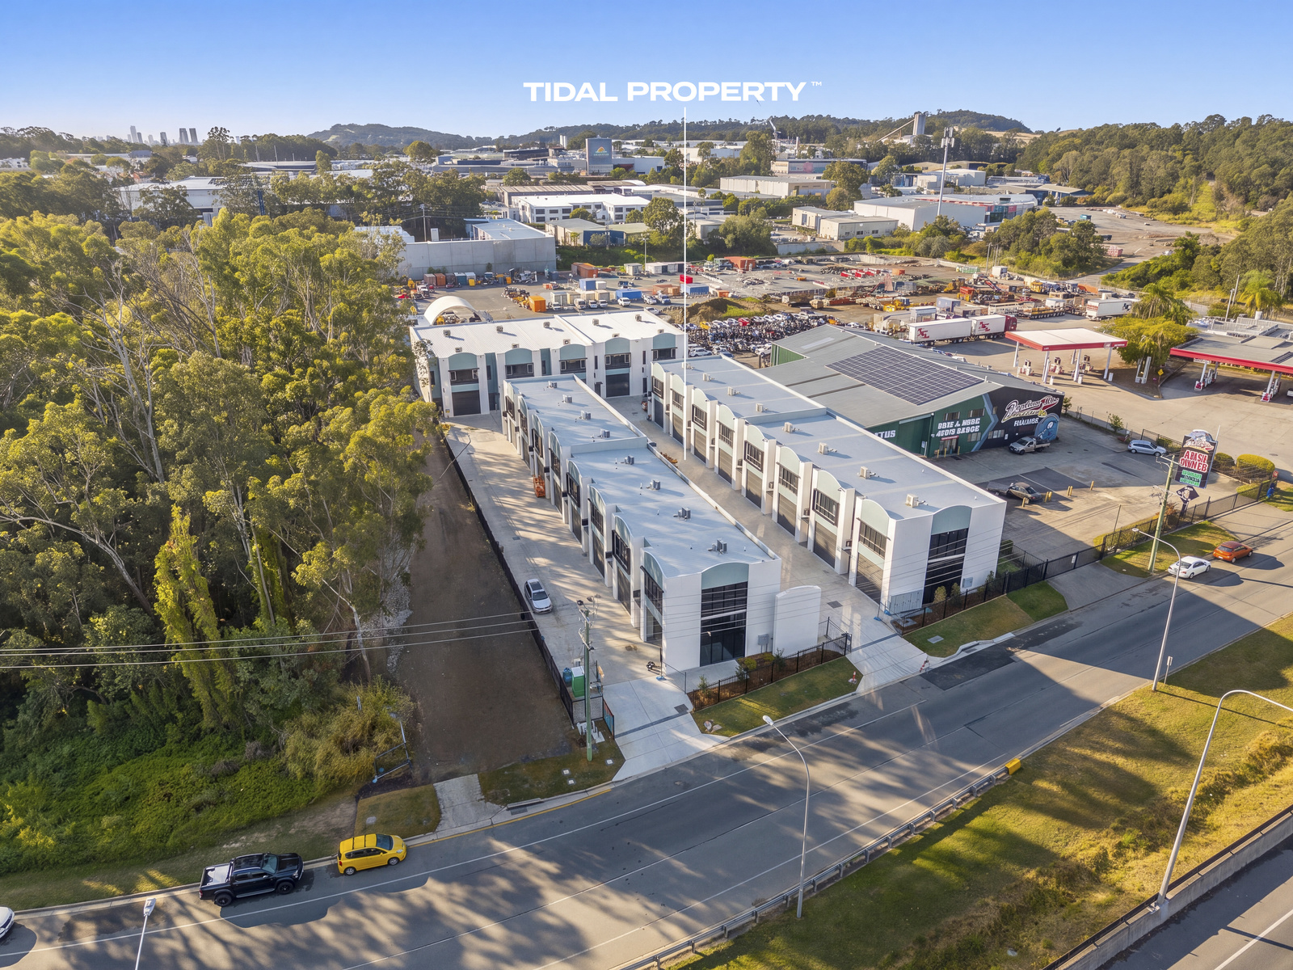
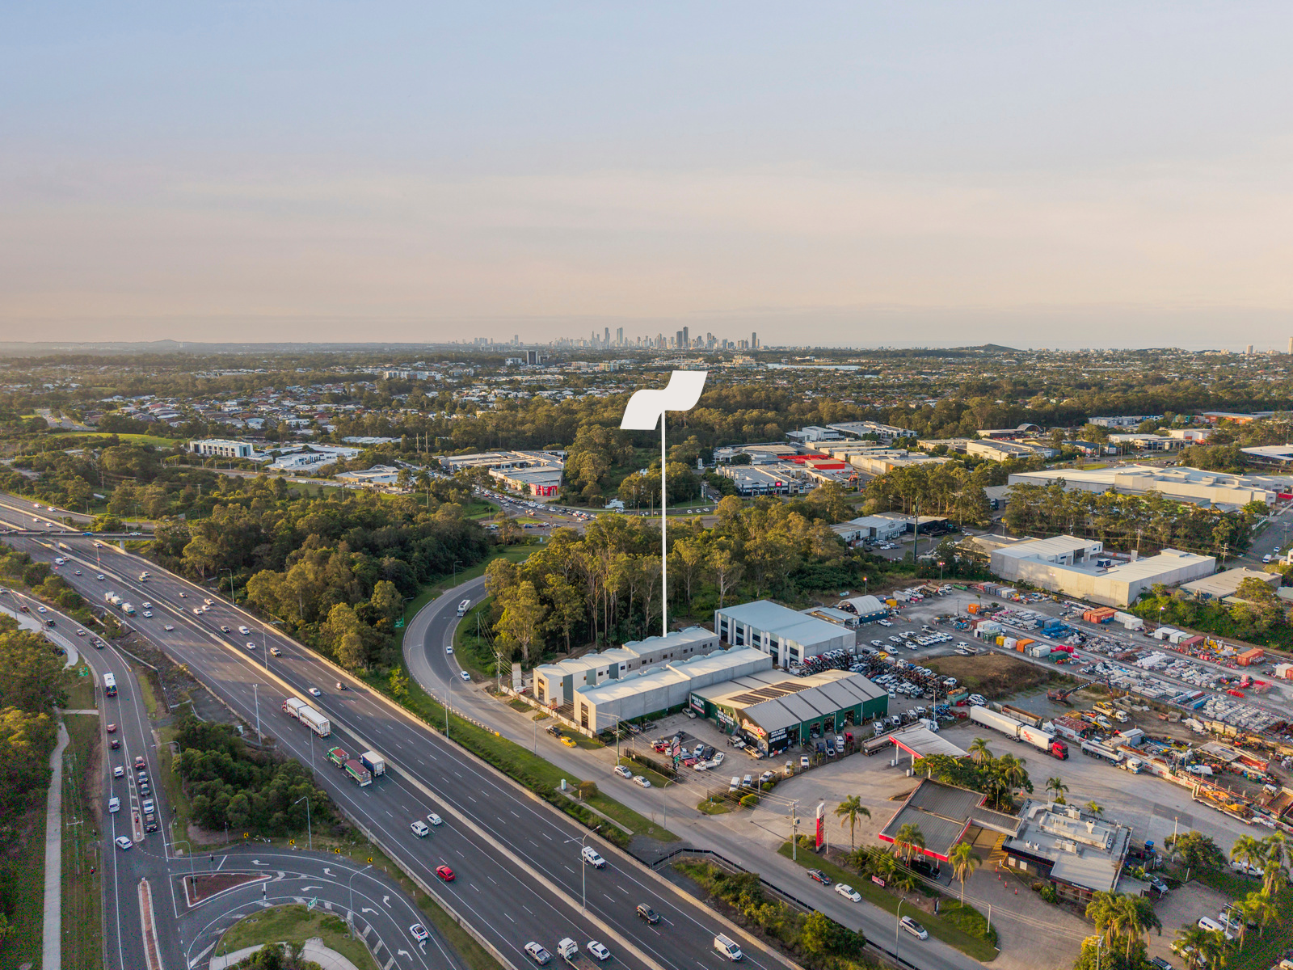
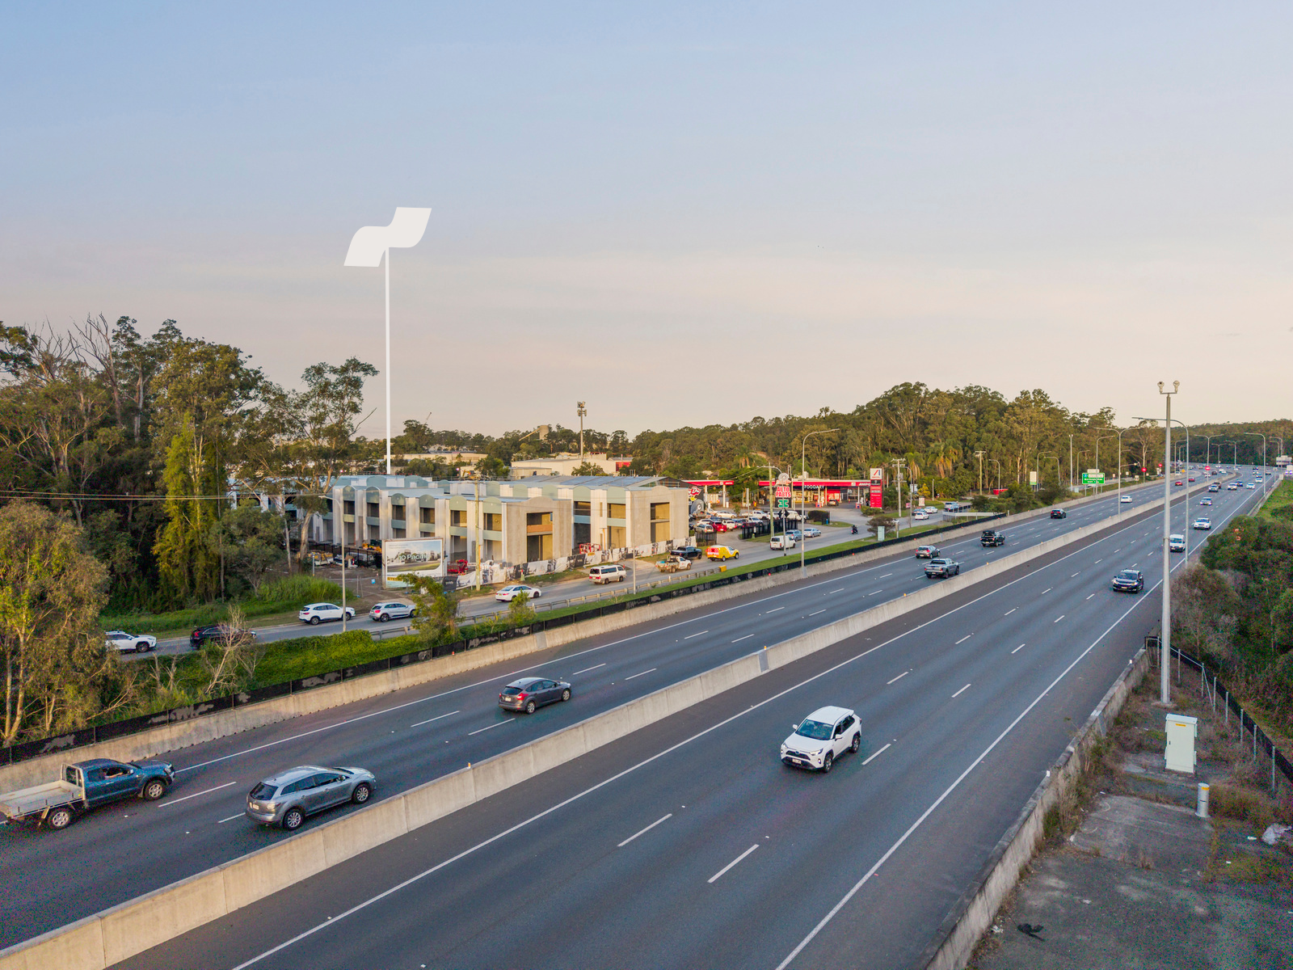
• Convenient access to the M1 Pacific Motorway
• Five minutes to Varsity Lakes Train Station
• Minutes to Burleigh's dining, retail and beach precinct
Three details set Unit 20 apart. It carries two exclusive use car spaces, where most units of this size carry one. The mezzanine office has ducted air conditioning and a ceiling tiled finish, a specification only some units in the development carry. And amenity is on both floors, so the upper level runs independently of the warehouse below. The stone, porcelain and matte black tapware then give it a finish tenants rarely see in an industrial setting.
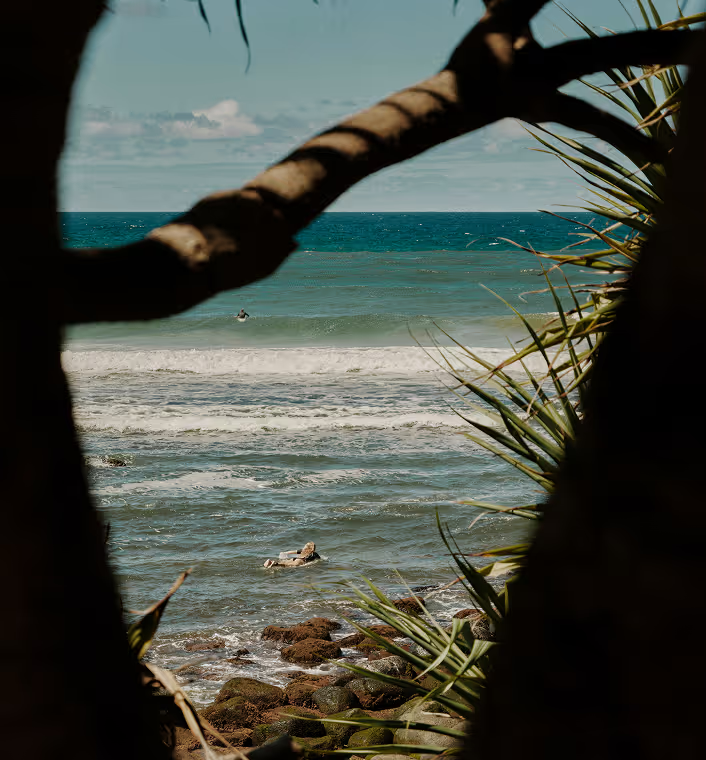
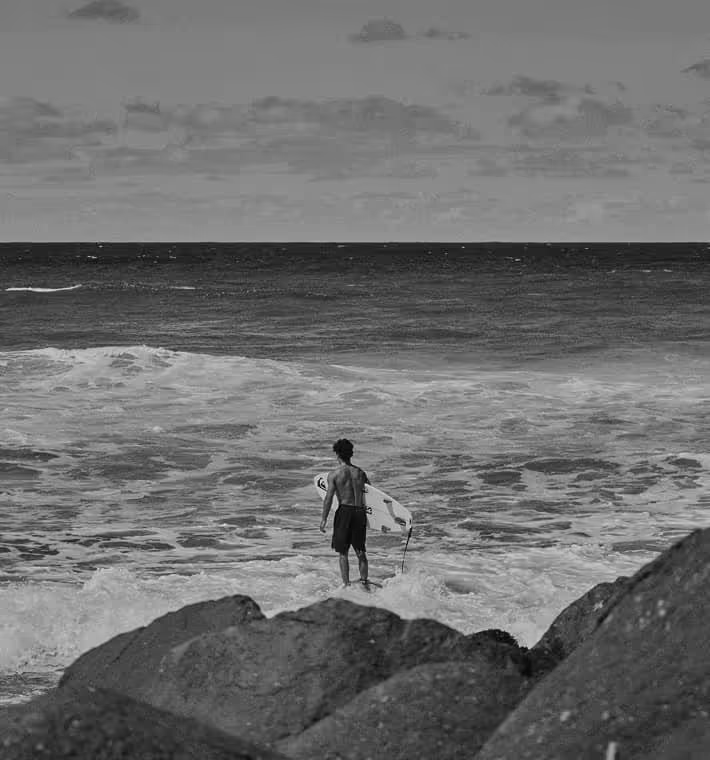
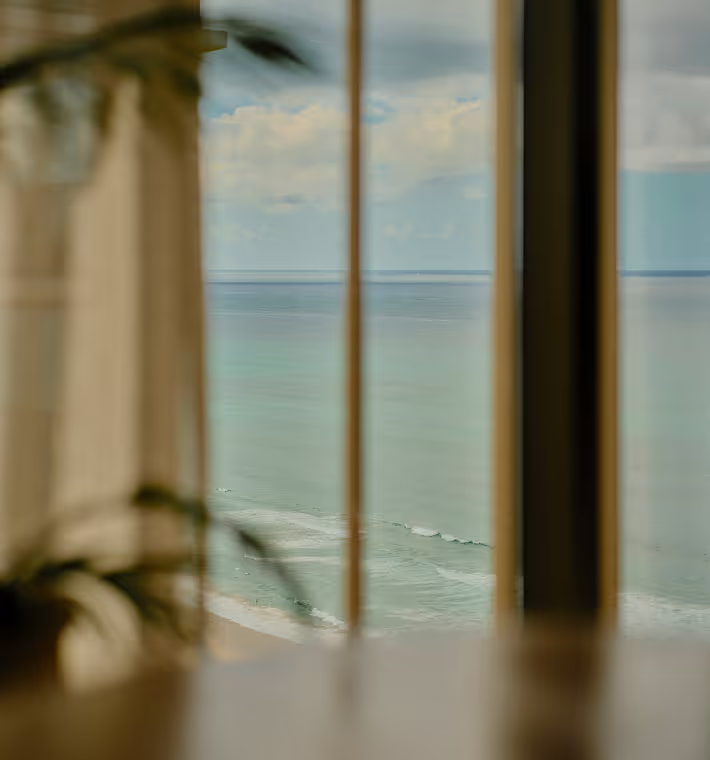
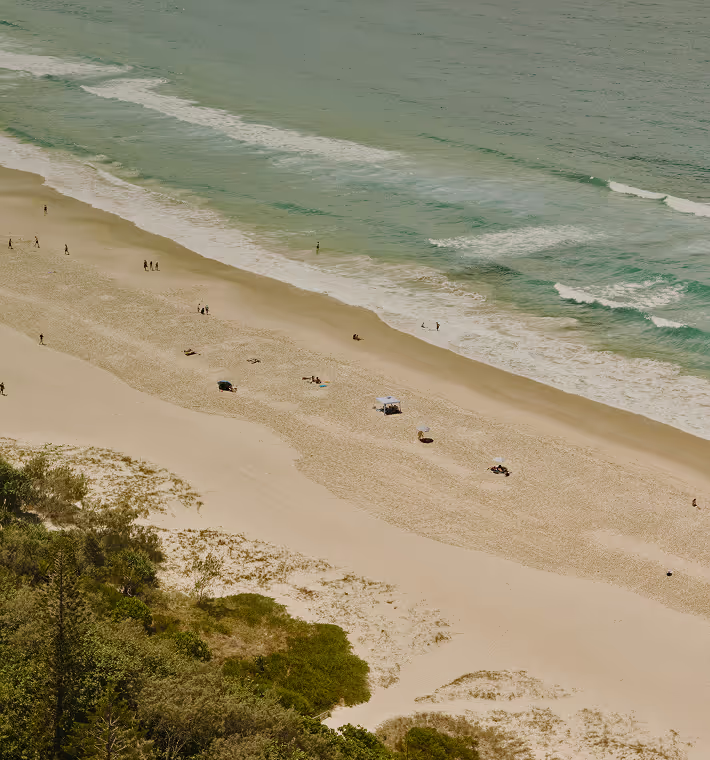
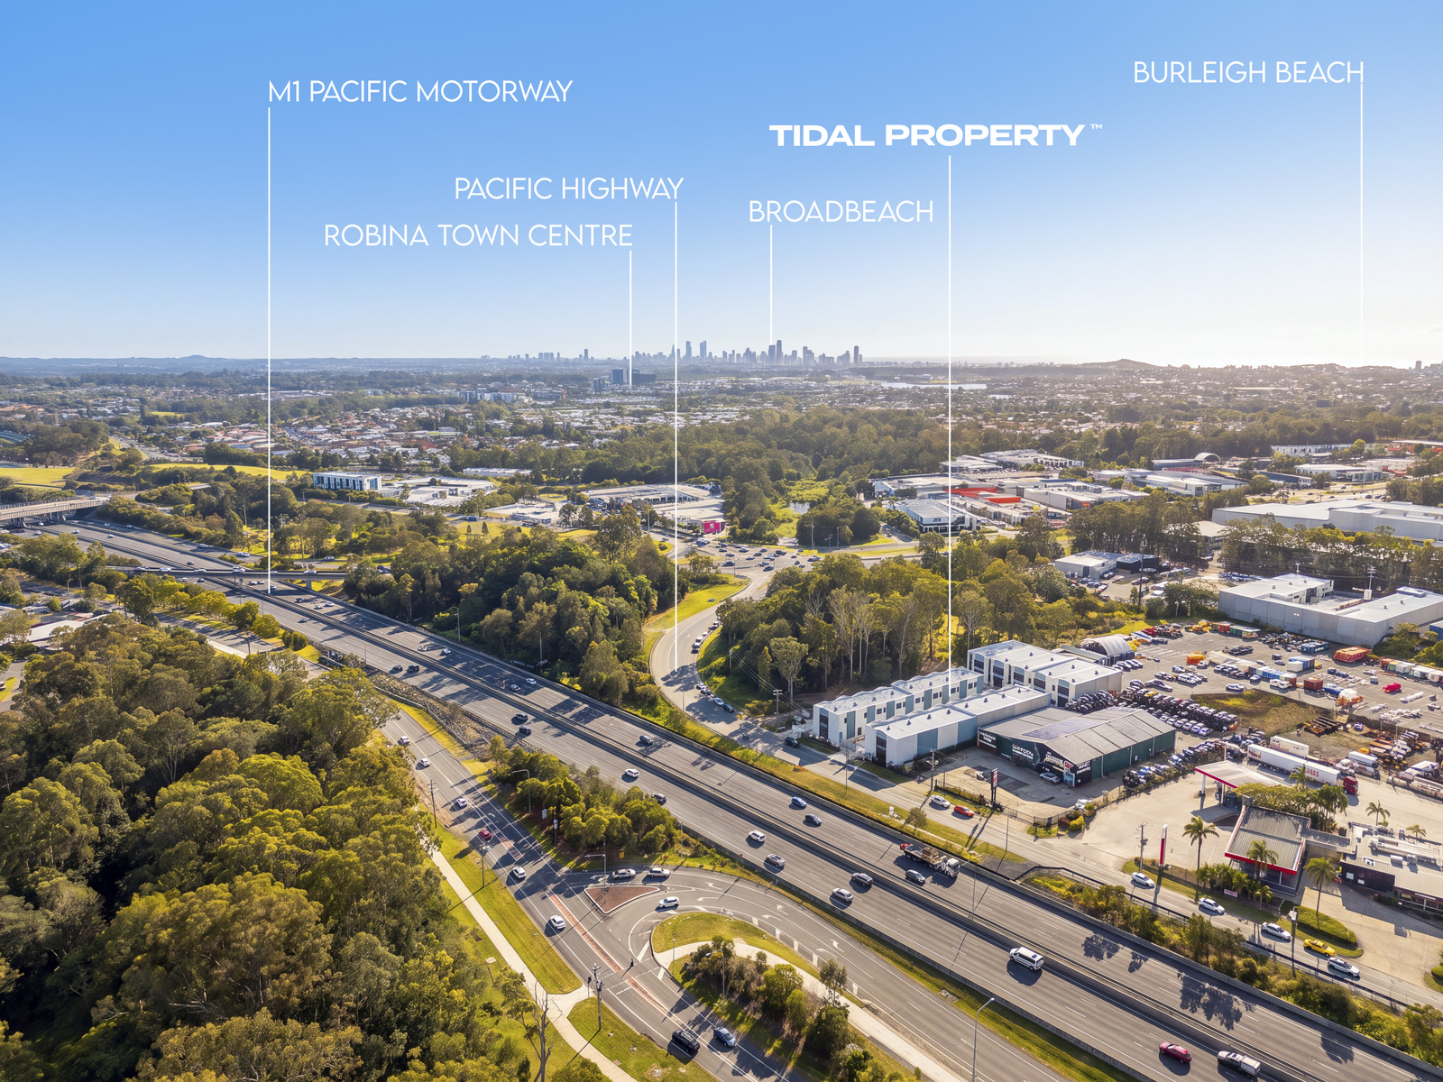
Burleigh Heads sits at the heart of the southern Gold Coast. The M1 Pacific Motorway is close by for runs north to Brisbane or south to the border and Gold Coast Airport, Varsity Lakes Train Station is about five minutes away, and Burleigh's dining, retail and beach precinct is only minutes from the door. Few industrial addresses on the coast combine that access with that amenity.
The unit suits boutique operators who want their premises to present as well as they perform, from light industrial and trade businesses to studios and operators who meet clients on site. For further information or to arrange an inspection, contact Jay Lancaster at Tidal Property.
*All areas approximate.
Contact
Jay Lancaster · 0432 777 911 · j.lancaster@tidalproperty.com
VIEW +The unit has an 86m² warehouse with the floor finished in epoxy and a 79m² mezzanine above, reached by a hardwood staircase with a matte black balustrade. Each level has its own kitchenette and tiled bathroom, so the upper floor works as a self-contained office or studio. The kitchenettes have stone benchtops, snow splashbacks, and a gooseneck mixer in matte black. The bathrooms are tiled in rectified porcelain, with Mizu matte black tapware and an arched black mirror. The mezzanine has Vale Blonde Oak vinyl plank flooring and ducted air conditioning, with ceiling tiles to the office area.
• 165m² total, being an 86m² epoxy finished warehouse floor and a 79m² mezzanine
• Two exclusive use car spaces
• Kitchenette on both levels with 19mm engineered stone benchtops and a Japanese Impression Snow tiled splashback
• Tiled bathroom on both levels, Dolce Vita Amalfi Humo rectified porcelain to floor and walls
• Mizu matte black tapware to kitchenettes and bathrooms
• Ducted air conditioning to the office and mezzanine level
• Ceiling tiles to the mezzanine office
• Vale Blonde Oak vinyl plank flooring to the mezzanine
• Hardwood stair treads with a matte black steel balustrade
• Bradnams floor to ceiling glazing with black powder coat frames
• Electric aluminium roller shutter
• Convenient access to the M1 Pacific Motorway
• Five minutes to Varsity Lakes Train Station
• Minutes to Burleigh's dining, retail and beach precinct
Three details set Unit 20 apart. It carries two exclusive use car spaces, where most units of this size carry one. The mezzanine office has ducted air conditioning and a ceiling tiled finish, a specification only some units in the development carry. And amenity is on both floors, so the upper level runs independently of the warehouse below. The stone, porcelain and matte black tapware then give it a finish tenants rarely see in an industrial setting.
Burleigh Heads sits at the heart of the southern Gold Coast. The M1 Pacific Motorway is close by for runs north to Brisbane or south to the border and Gold Coast Airport, Varsity Lakes Train Station is about five minutes away, and Burleigh's dining, retail and beach precinct is only minutes from the door. Few industrial addresses on the coast combine that access with that amenity.
The unit suits boutique operators who want their premises to present as well as they perform, from light industrial and trade businesses to studios and operators who meet clients on site. For further information or to arrange an inspection, contact Jay Lancaster at Tidal Property.
*All areas approximate.
Contact
Jay Lancaster · 0432 777 911 · j.lancaster@tidalproperty.com

Jay Lancaster



No items found.

Jay Lancaster