67/2 Millaroo Drive HELENSVALE QLD 4212 Australia
Price on Application
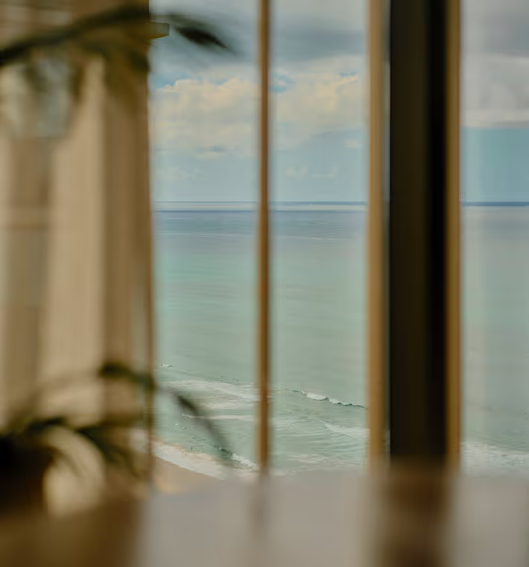
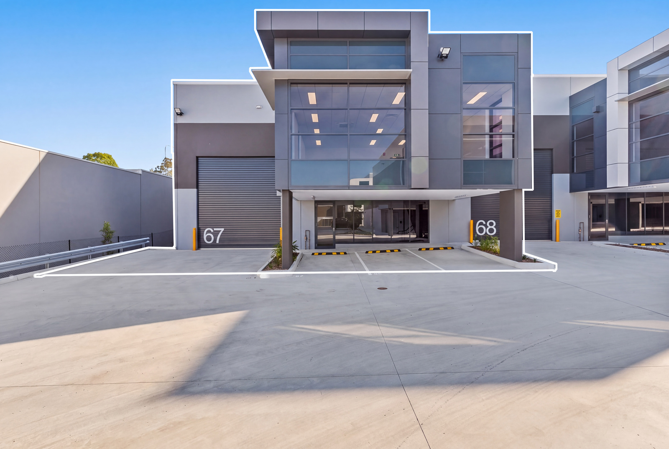
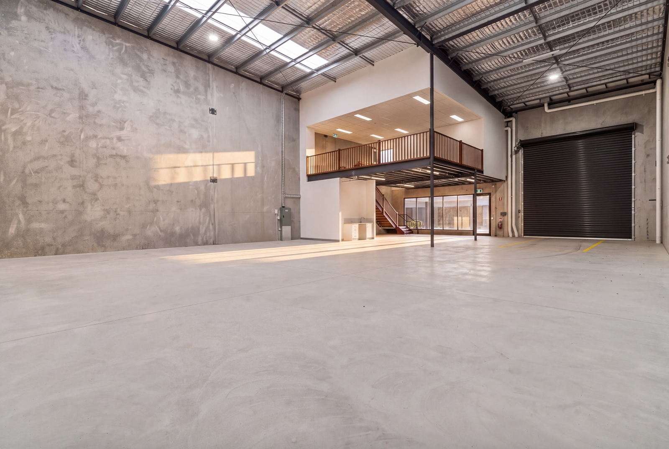
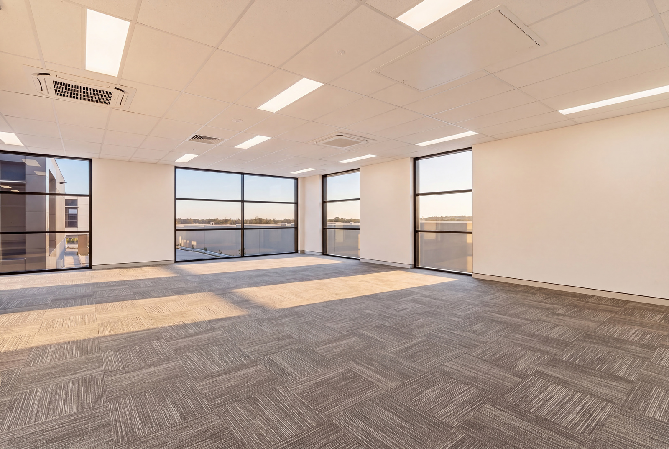
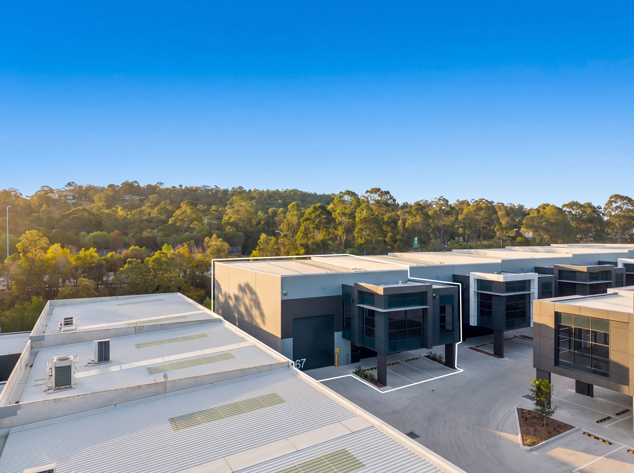
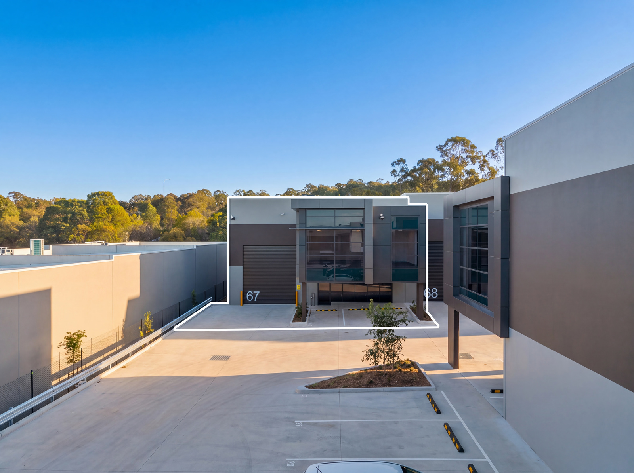
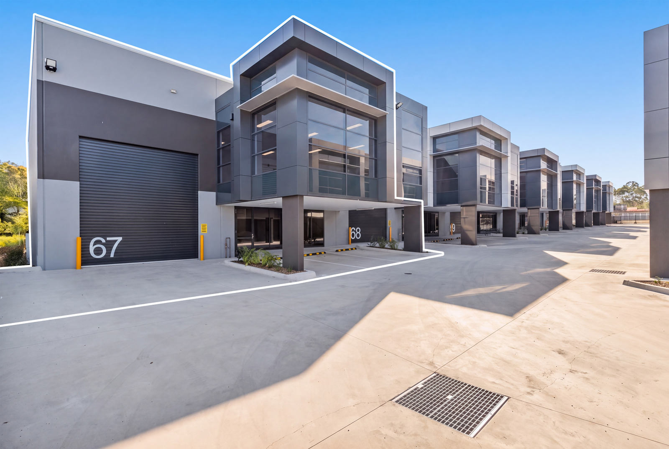
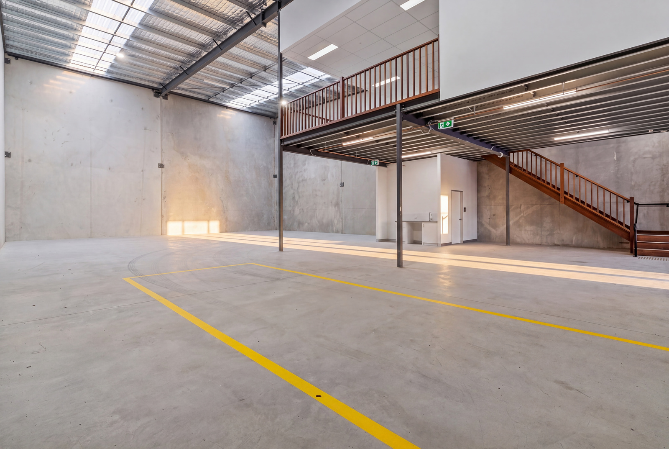
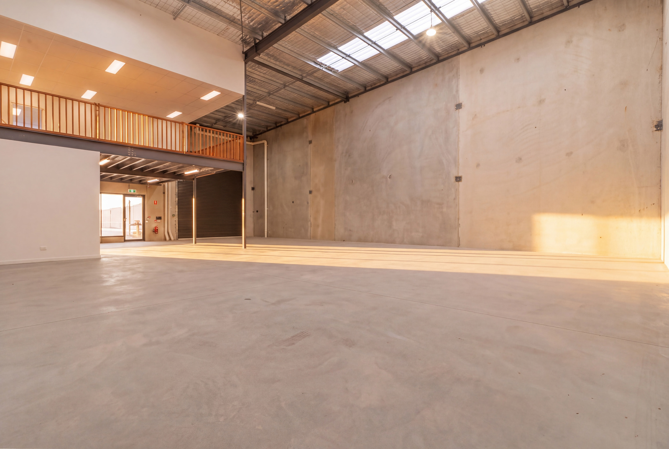
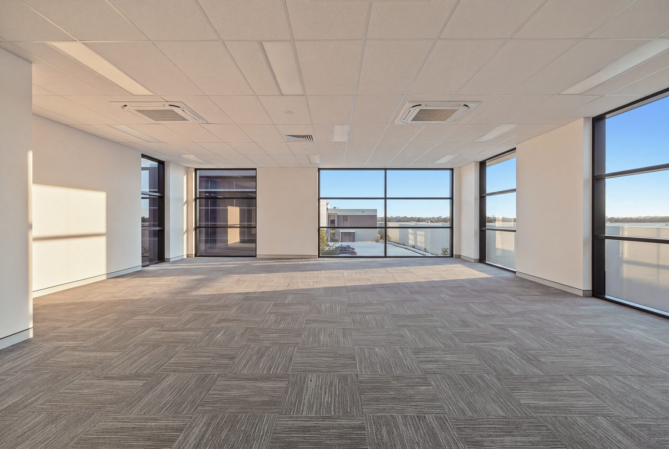
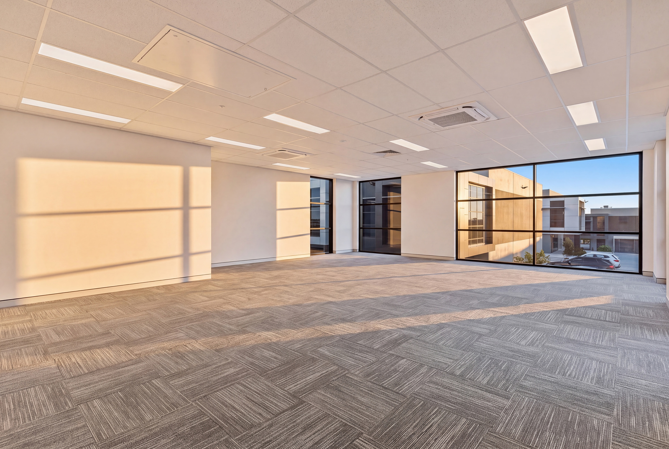
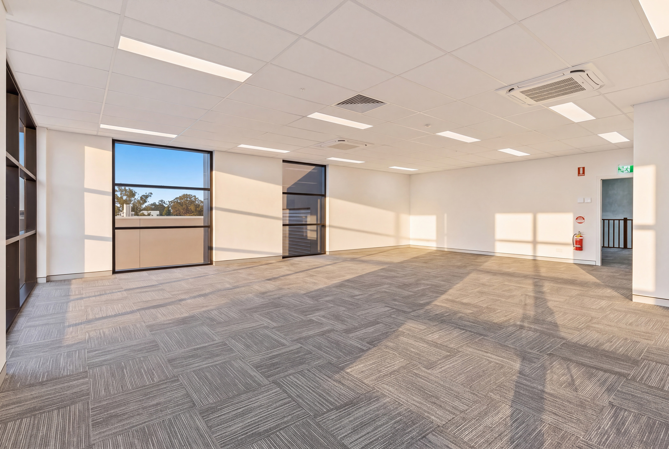
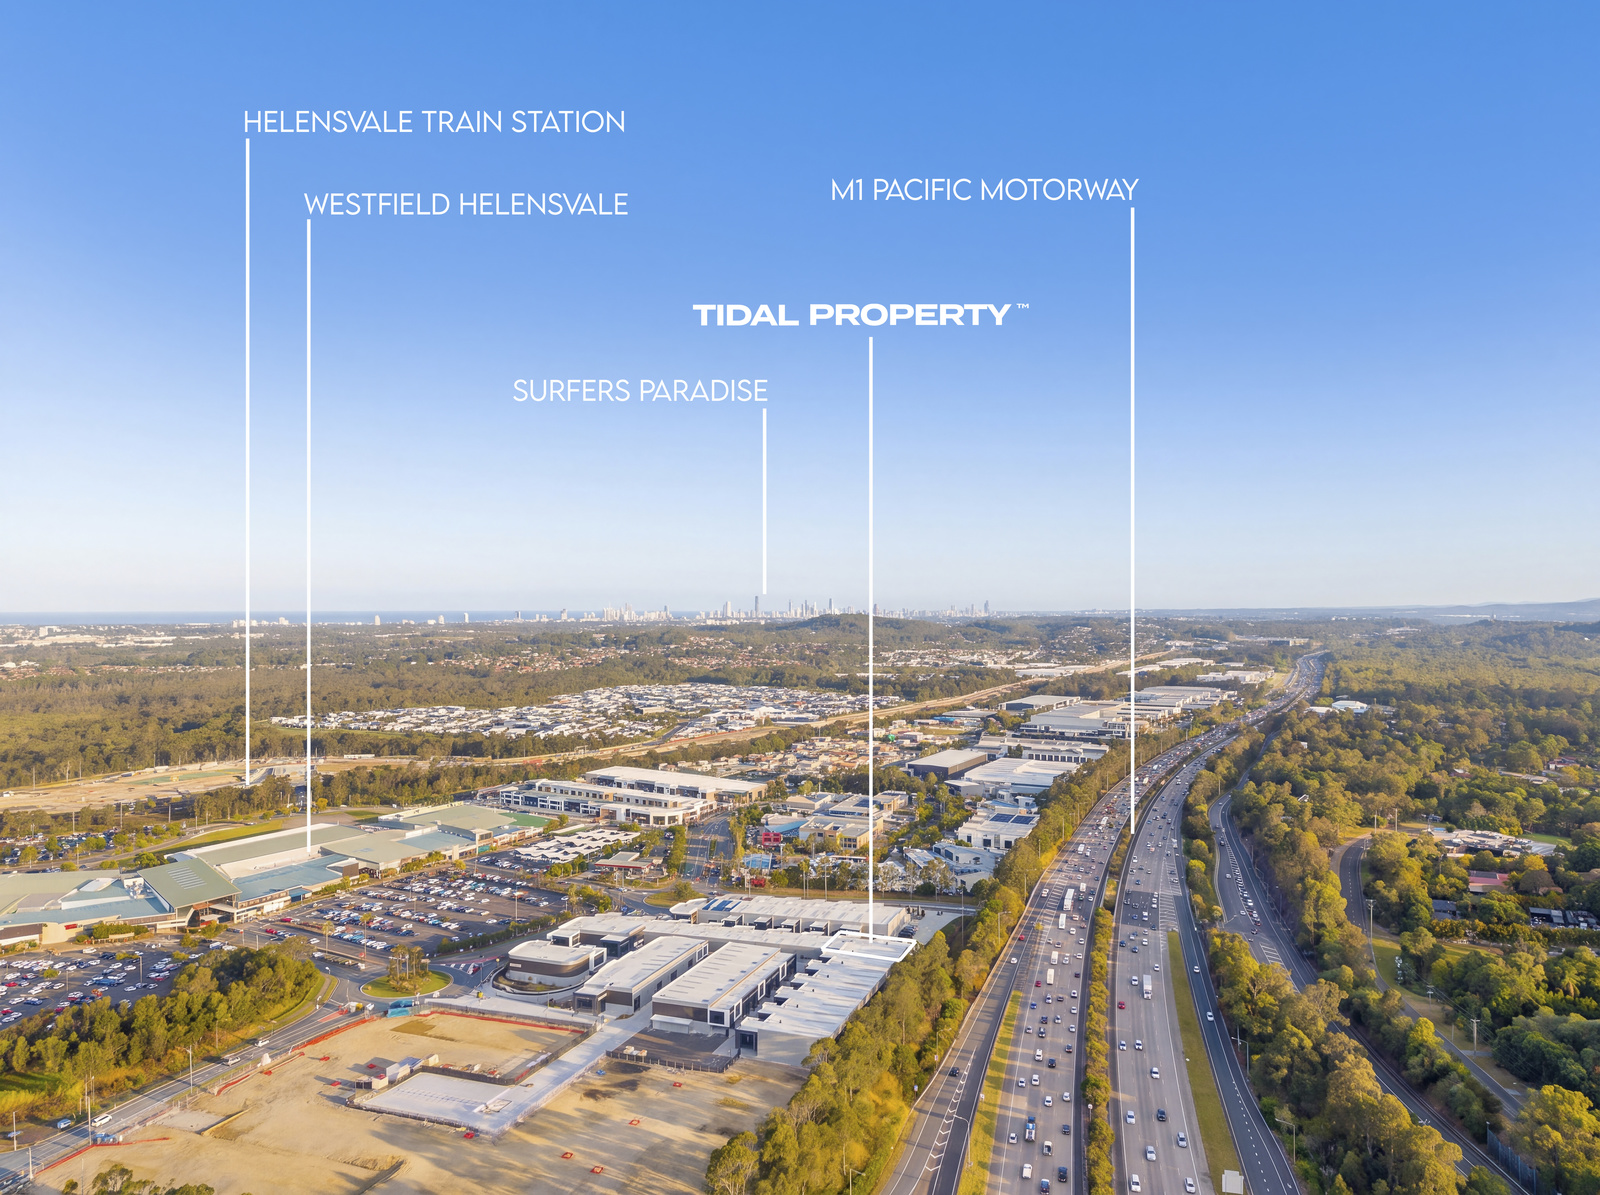
Brand new and ready to occupy, Lot 67 holds the corner of the back row at Helensvale Business Park Stage 2 and carries the largest warehouse in the stage, 322m² of high clearance working space within a 442m² tenancy. The prime corner position gives trucks and large vehicles easy access to the roller door, six car parks come with the tenancy, the warehouse runs 63 amp three phase power, and the first floor office is fully air conditioned and finished to move-in standard. The elevated setting, paired with generous glazing across the office, delivers excellent open views.
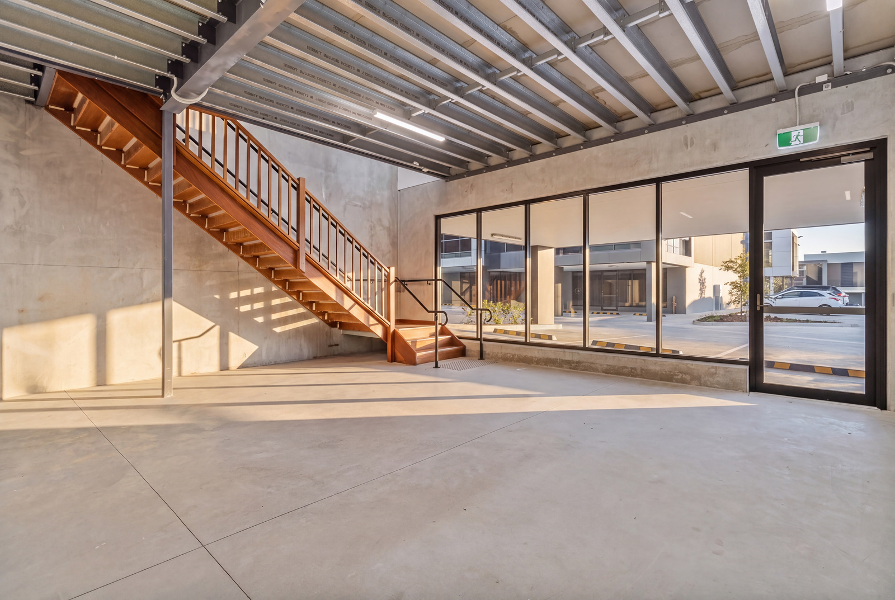
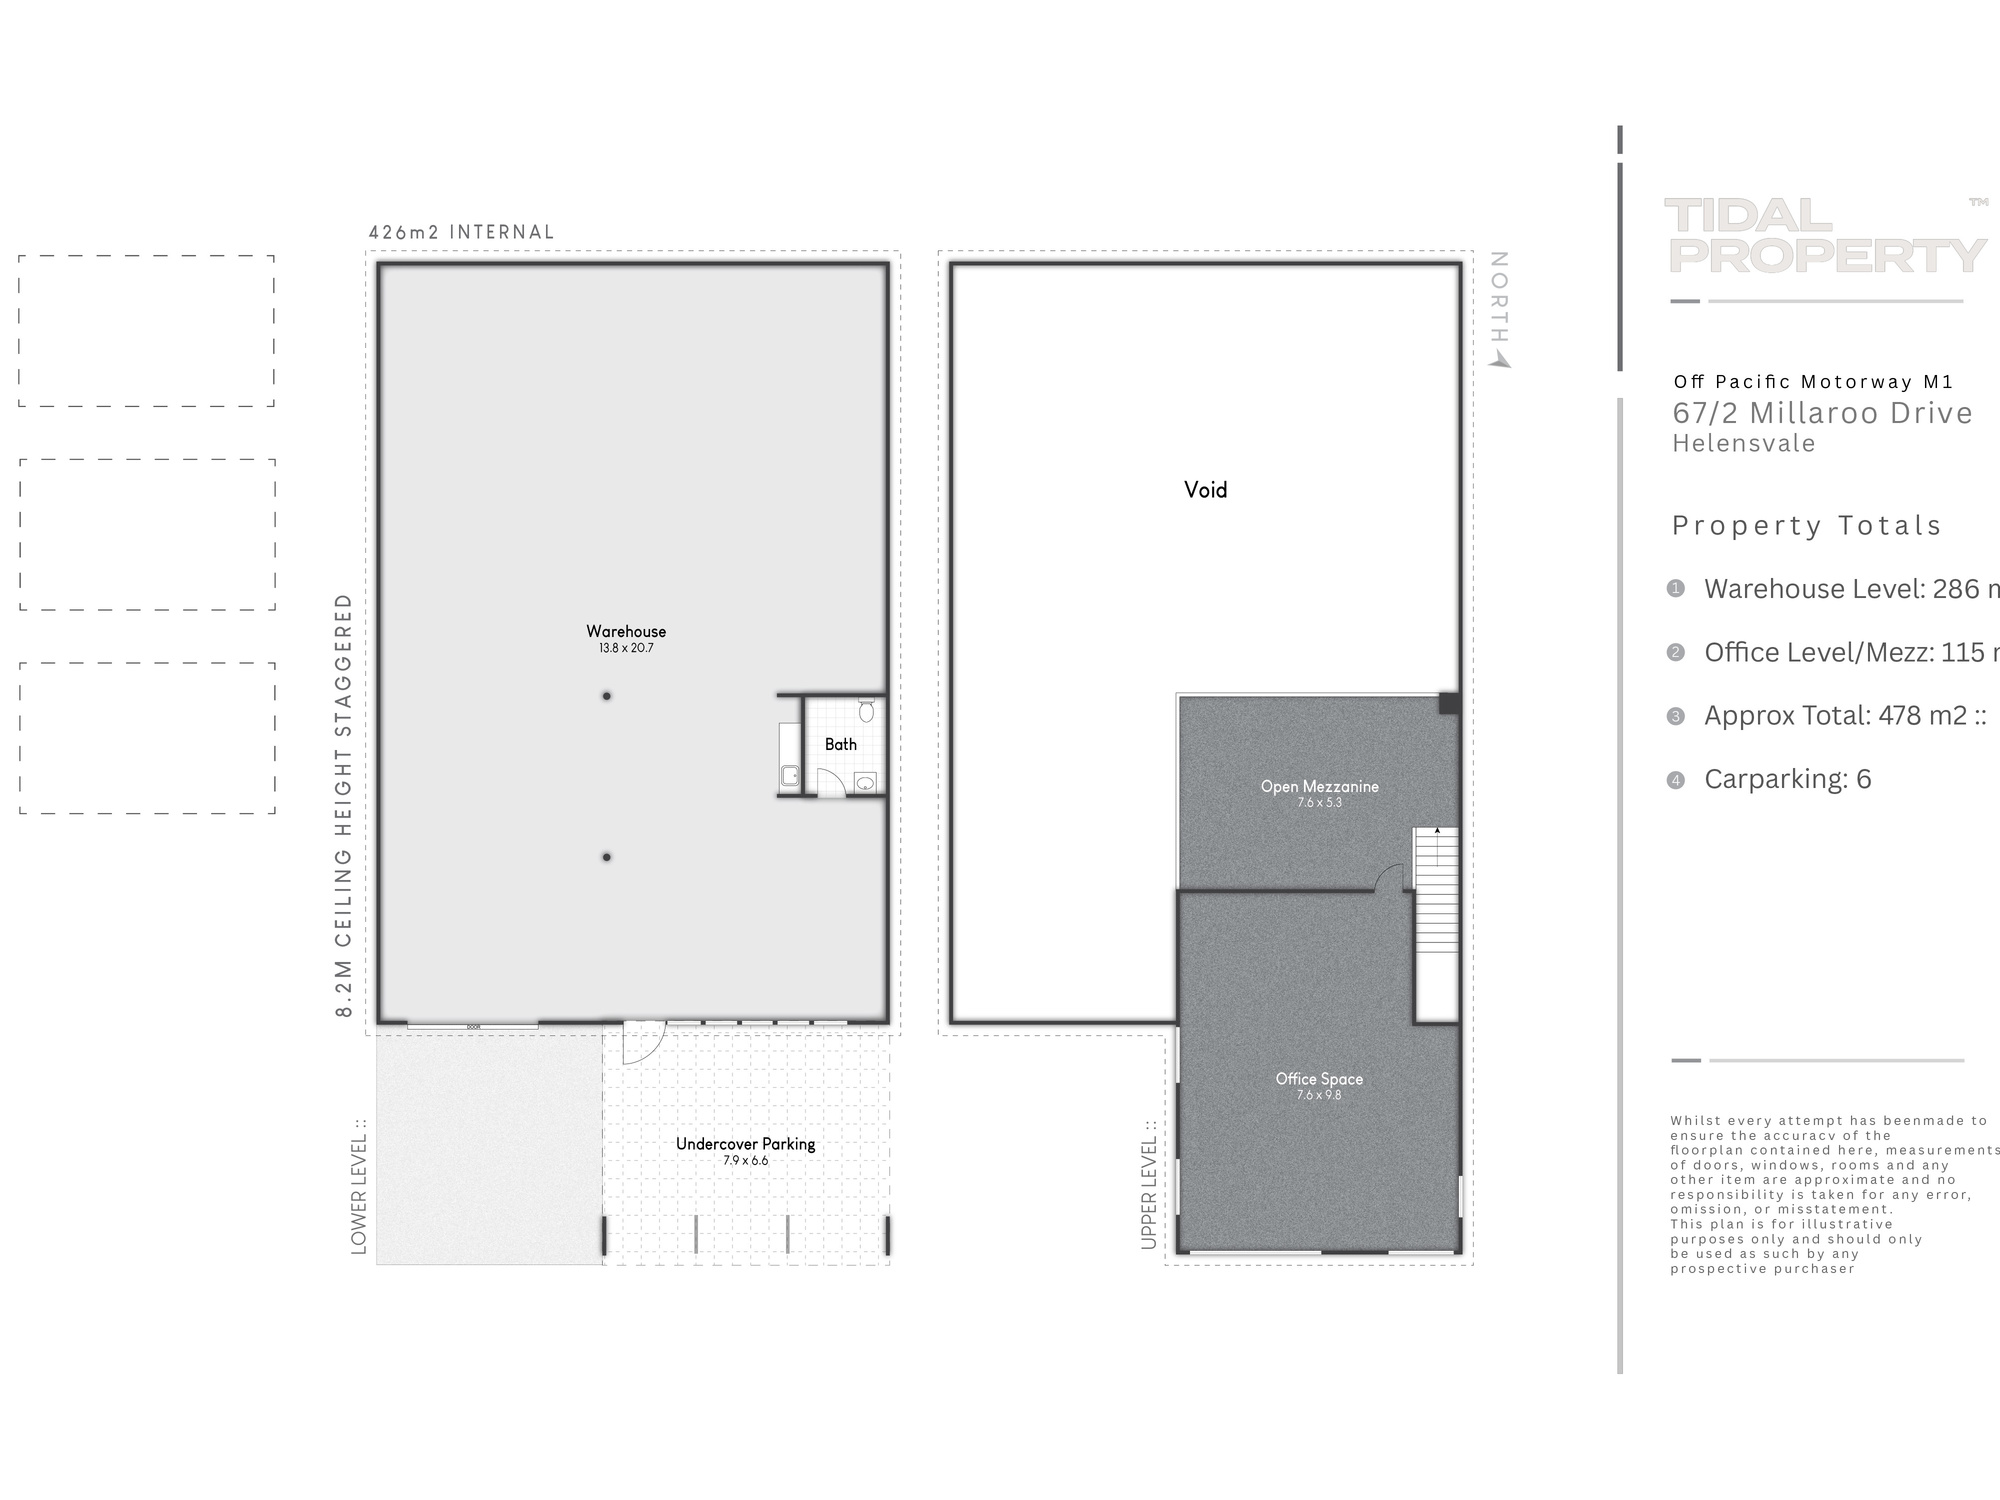
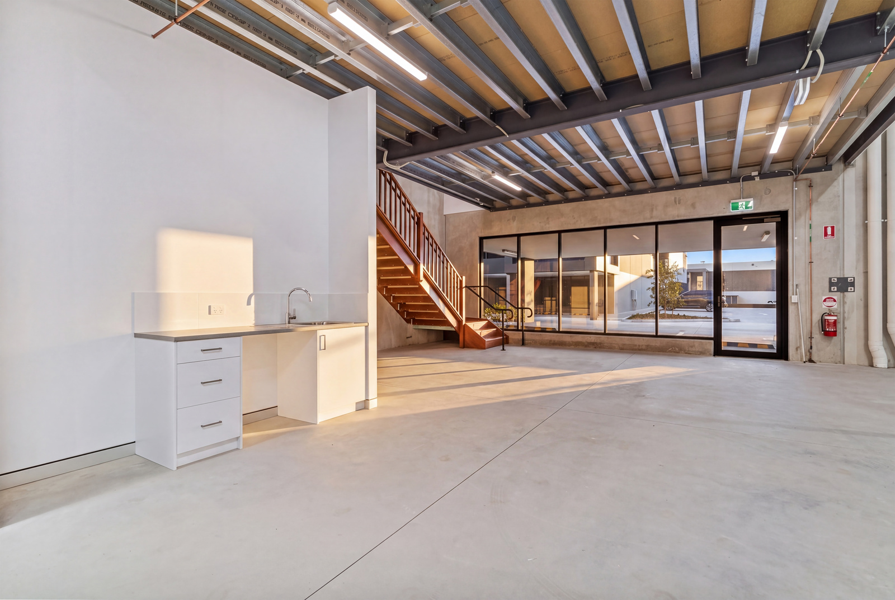
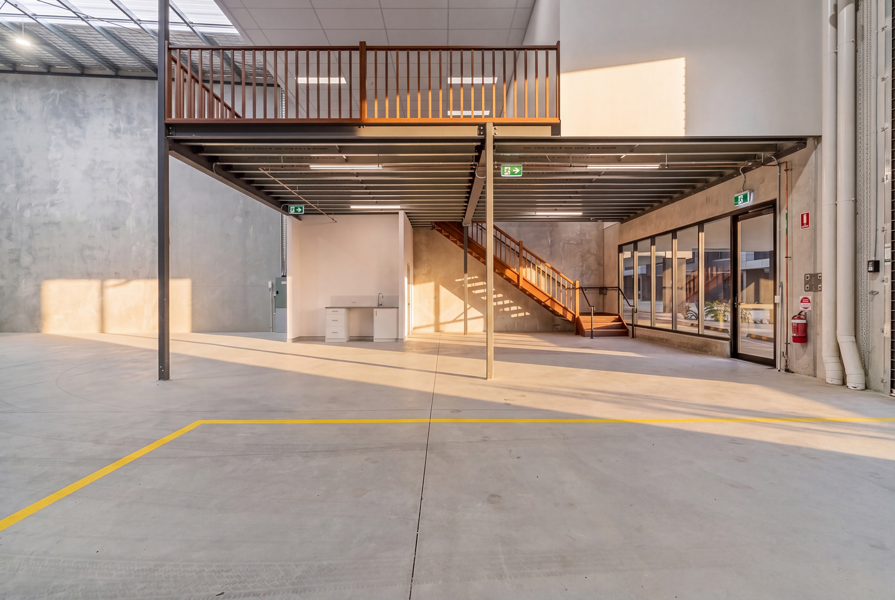
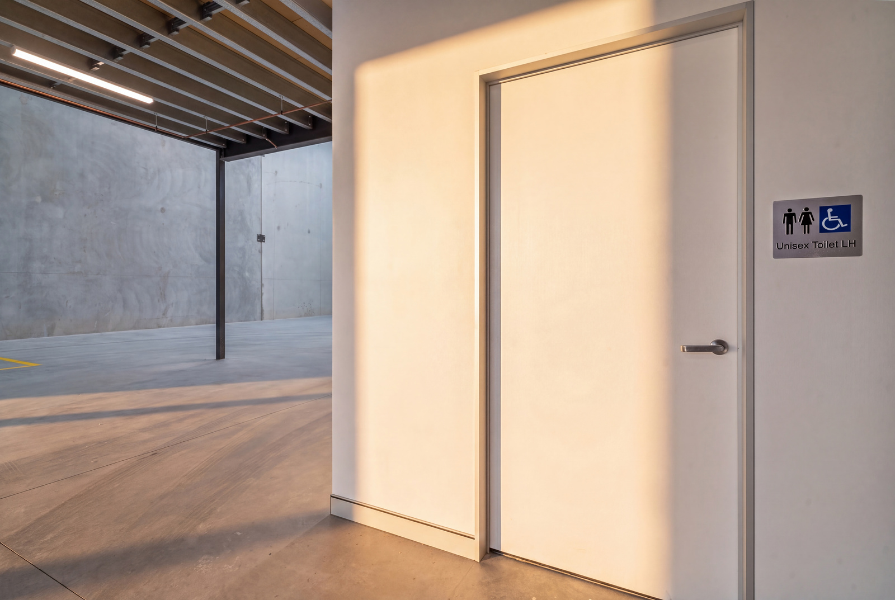
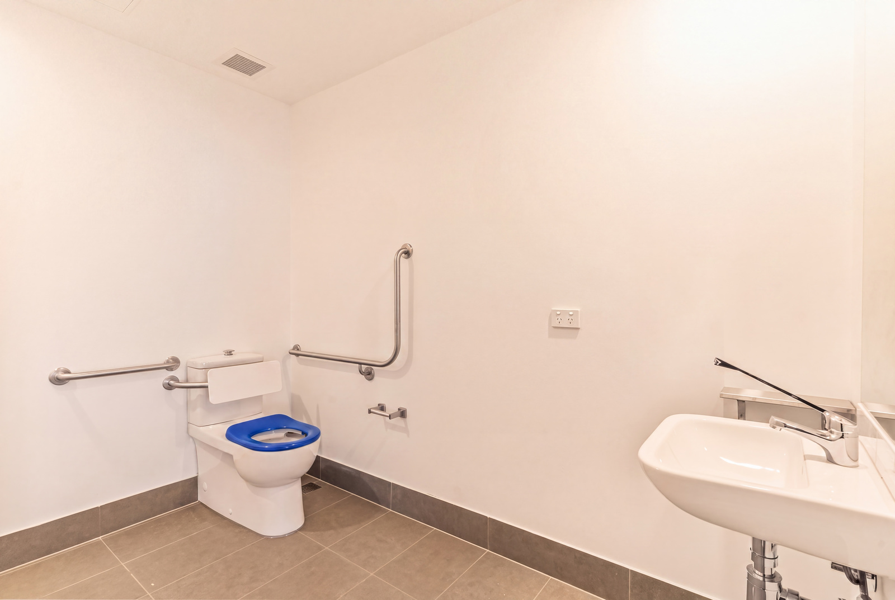
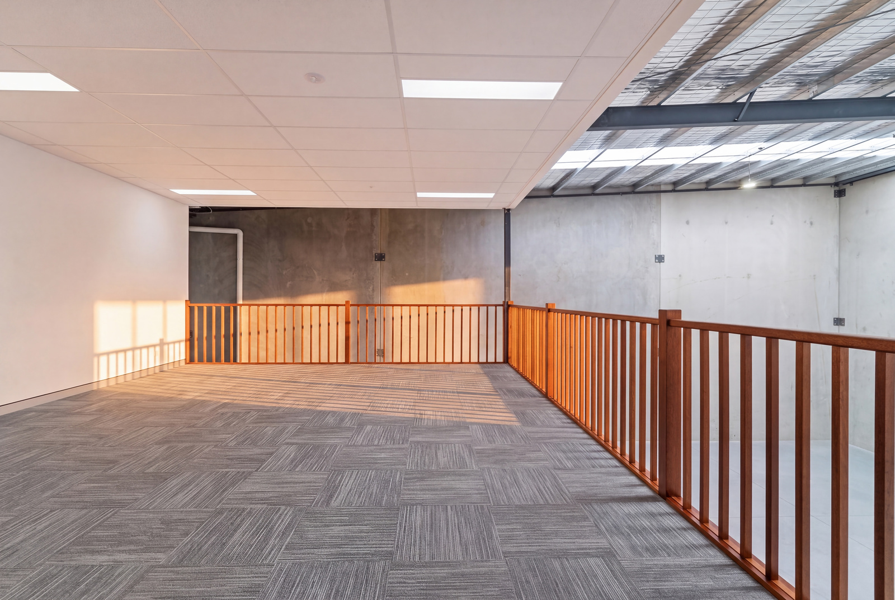
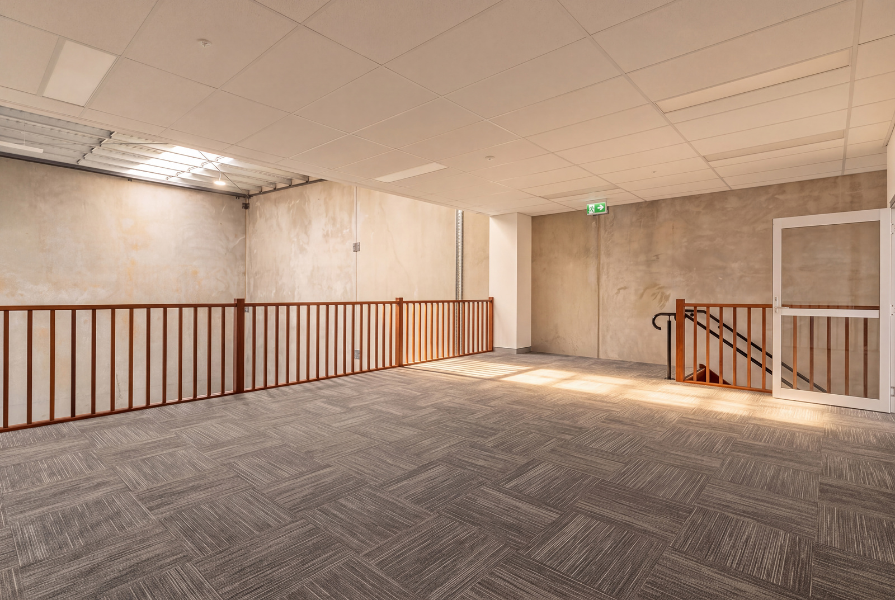
A motorised roller door measuring 4.5m wide by 5m high opens onto the warehouse floor, with a marked container set-down zone inside. A timber staircase rises to the first floor, where a 42m² mezzanine is finished with timber balustrades and the 78m² office is presented to move-in standard with ceiling tiles and carpet tiles. A kitchenette and bathroom sit on the ground level, and of the six car parks, three are undercover.
• Ground floor warehouse 322m²
• First floor mezzanine 42m²
• First floor office 78m²
• Total building area 442m²
• 6 car parks, including 3 undercover
• Prime corner position on the back row
• Easy warehouse access for large vehicles
• Elevated position with generous glazing and excellent open views
• Motorised roller door 4.5m wide x 5m high
• 63 amp three phase power
• Marked container set-down zone inside the warehouse
• High clearance warehousing
• Timber staircase to the first floor
• Timber balustrades to the mezzanine
• Office finished with ceiling tiles, carpet tiles and full air conditioning
• Kitchenette and bathroom on the ground level
• Mixed-use zoning, Fringe Business Precinct
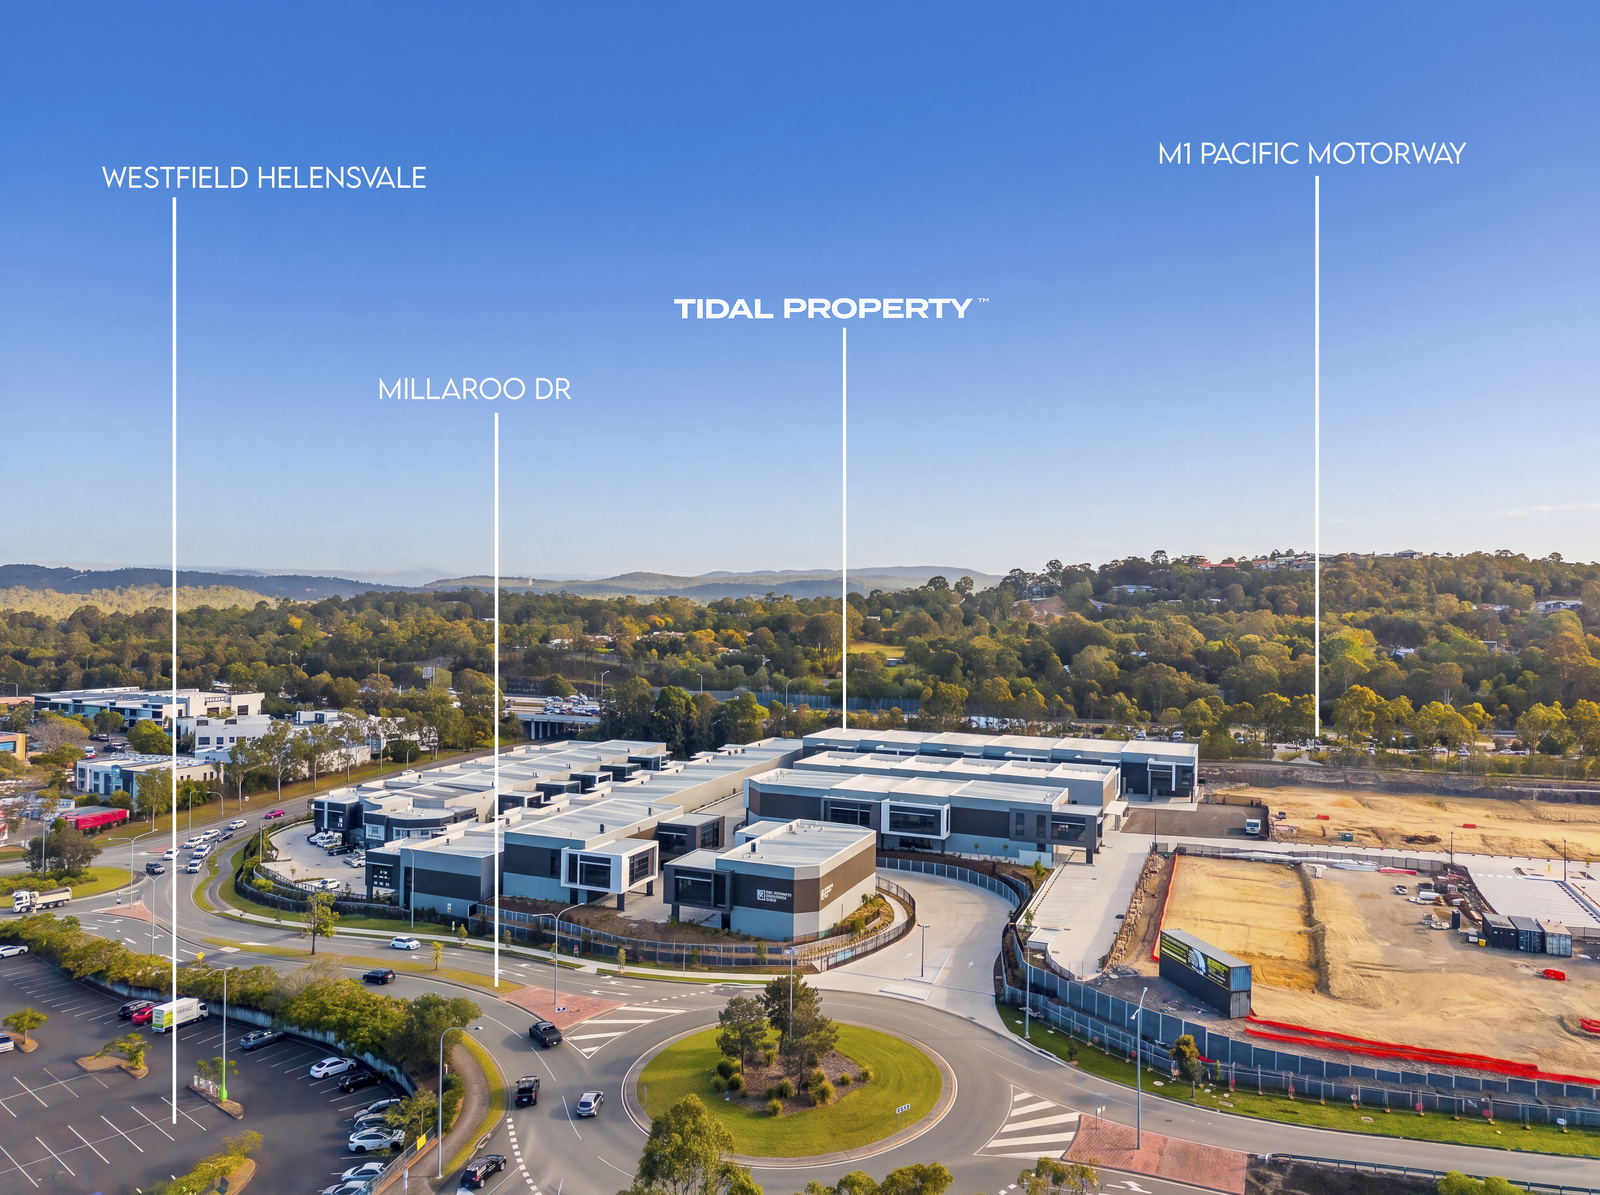
• Direct access to the M1 via Exit 62, plus Smith Street Motorway and Brisbane Road
• Walking distance to Helensvale heavy and light rail stations
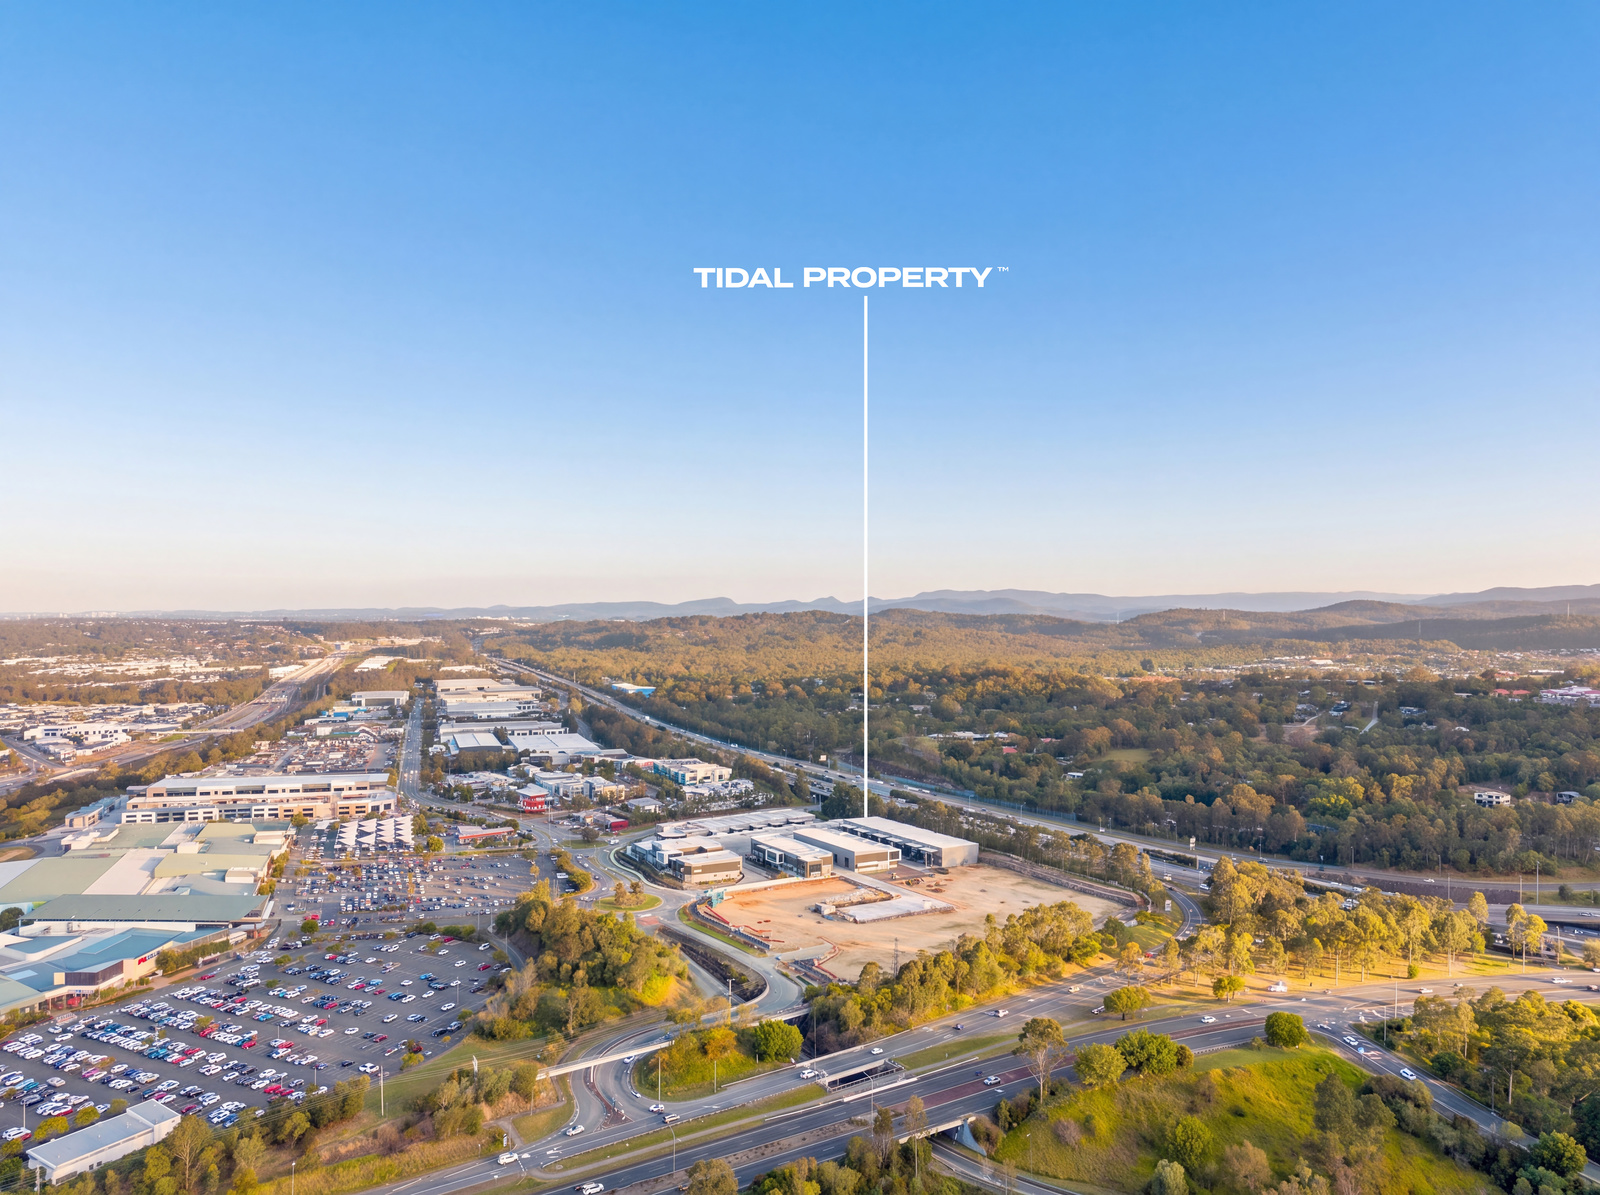
• Commanding position opposite Westfield Helensvale
Three details set Lot 67 apart. At 442m² it is the largest unit offered in Stage 2. Nothing in the stage gives more of its area over to warehouse, 322m² on the ground with a 42m² mezzanine over, against a 78m² office, so a business that needs real working volume is not paying for office space it will not use. And the corner of the back row carries an elevation the internal units do not have, which is what puts the open views in front of the office windows.
The precinct connects in every direction, with direct access to the M1 Pacific Motorway via Exit 62, the Smith Street Motorway and Brisbane Road. Both heavy and light rail stations are within walking distance for staff and customers alike, and Westfield Helensvale sits directly opposite, putting every dining and retail option a short stroll away.
With flexible mixed-use zoning in the Fringe Business Precinct, Lot 67 suits established trade, logistics and light-industrial operations that need genuine warehouse volume with a working office attached. For further information or to arrange an inspection, contact Jay Lancaster or Ryan Hipwood at Tidal Property.
Contact:
Jay Lancaster · 0432 777 911, j.lancaster@tidalproperty.com
VIEW +A motorised roller door measuring 4.5m wide by 5m high opens onto the warehouse floor, with a marked container set-down zone inside. A timber staircase rises to the first floor, where a 42m² mezzanine is finished with timber balustrades and the 78m² office is presented to move-in standard with ceiling tiles and carpet tiles. A kitchenette and bathroom sit on the ground level, and of the six car parks, three are undercover.
• Ground floor warehouse 322m²
• First floor mezzanine 42m²
• First floor office 78m²
• Total building area 442m²
• 6 car parks, including 3 undercover
• Prime corner position on the back row
• Easy warehouse access for large vehicles
• Elevated position with generous glazing and excellent open views
• Motorised roller door 4.5m wide x 5m high
• 63 amp three phase power
• Marked container set-down zone inside the warehouse
• High clearance warehousing
• Timber staircase to the first floor
• Timber balustrades to the mezzanine
• Office finished with ceiling tiles, carpet tiles and full air conditioning
• Kitchenette and bathroom on the ground level
• Mixed-use zoning, Fringe Business Precinct
• Direct access to the M1 via Exit 62, plus Smith Street Motorway and Brisbane Road
• Walking distance to Helensvale heavy and light rail stations
• Commanding position opposite Westfield Helensvale
Three details set Lot 67 apart. At 442m² it is the largest unit offered in Stage 2. Nothing in the stage gives more of its area over to warehouse, 322m² on the ground with a 42m² mezzanine over, against a 78m² office, so a business that needs real working volume is not paying for office space it will not use. And the corner of the back row carries an elevation the internal units do not have, which is what puts the open views in front of the office windows.
The precinct connects in every direction, with direct access to the M1 Pacific Motorway via Exit 62, the Smith Street Motorway and Brisbane Road. Both heavy and light rail stations are within walking distance for staff and customers alike, and Westfield Helensvale sits directly opposite, putting every dining and retail option a short stroll away.
With flexible mixed-use zoning in the Fringe Business Precinct, Lot 67 suits established trade, logistics and light-industrial operations that need genuine warehouse volume with a working office attached. For further information or to arrange an inspection, contact Jay Lancaster or Ryan Hipwood at Tidal Property.
Contact:
Jay Lancaster · 0432 777 911, j.lancaster@tidalproperty.com

Jay Lancaster
No items found.

Jay Lancaster