7/33-35 Rivendell Road TWEED HEADS NSW 2485 Australia
Contact Agent
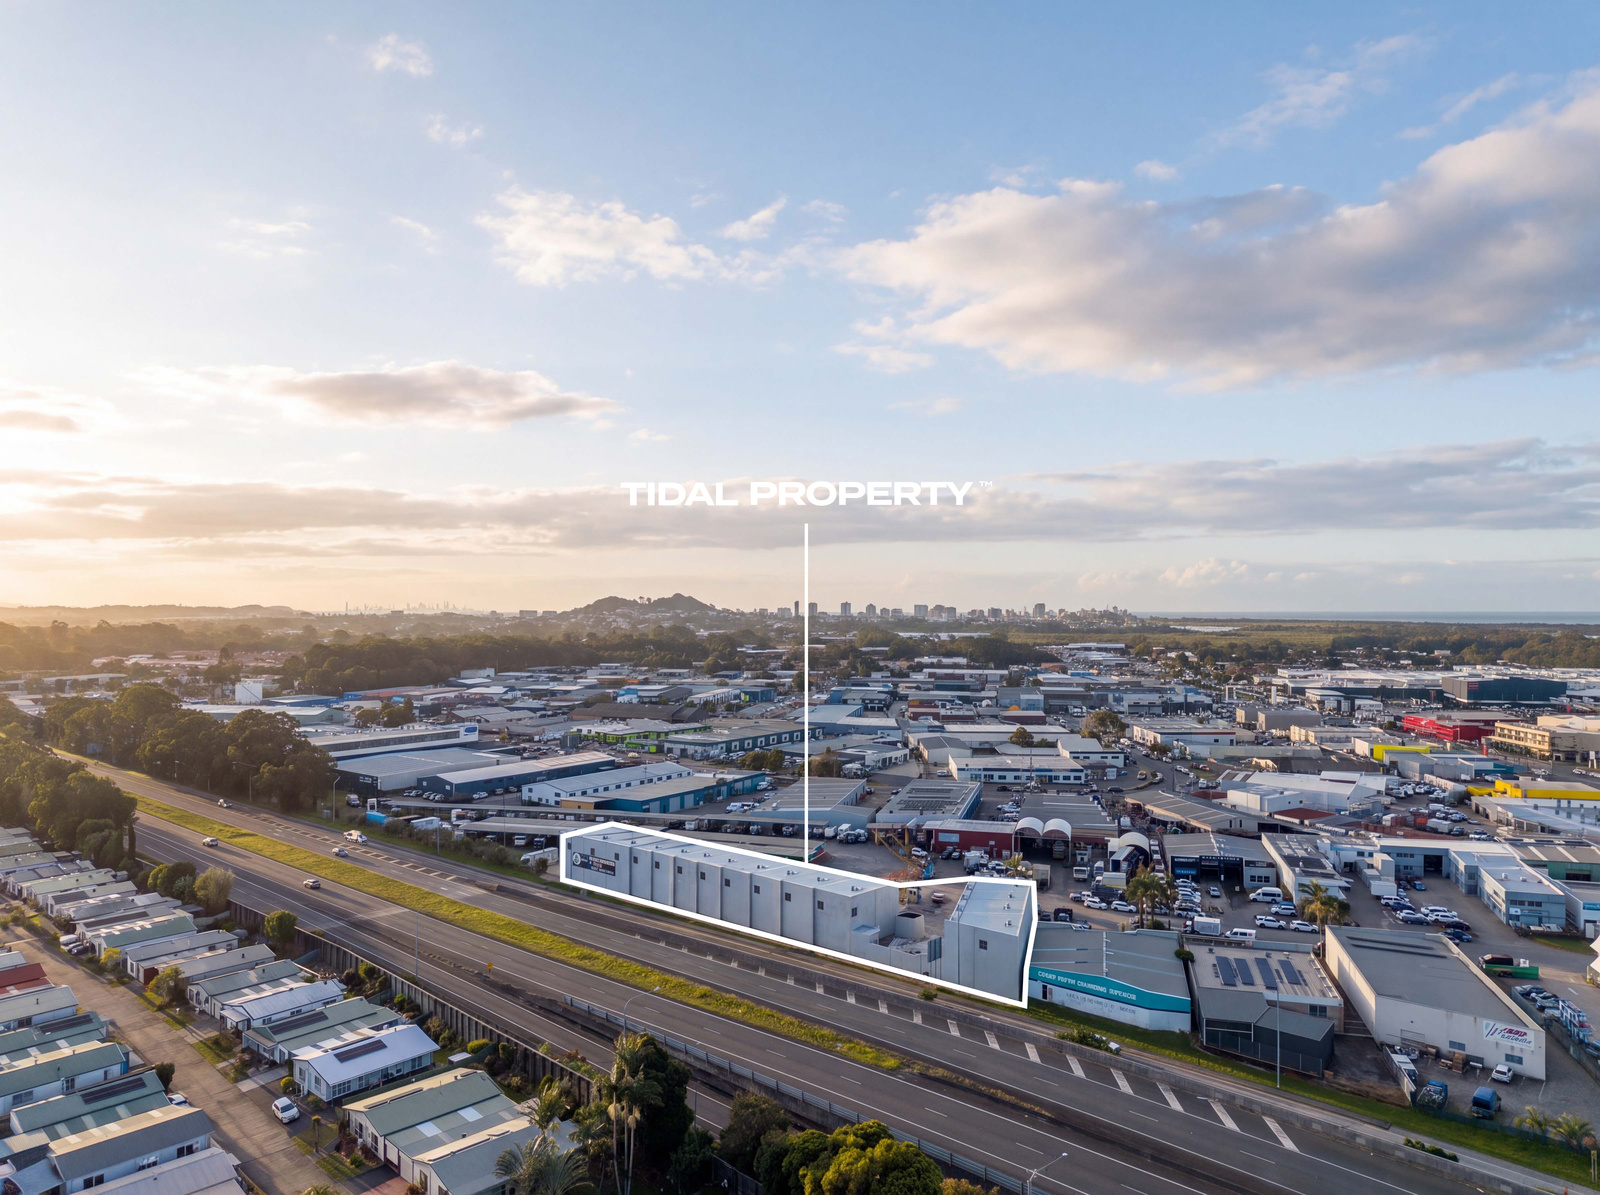
Lot 7 backs directly onto the M1, so its 8.5 metre rear wall works as signage to the freeway rather than as a blank elevation. At 153m², with 92m² of clear warehouse under a 61m² fitted office, it gives a business real floor space and a proper office at the same time.
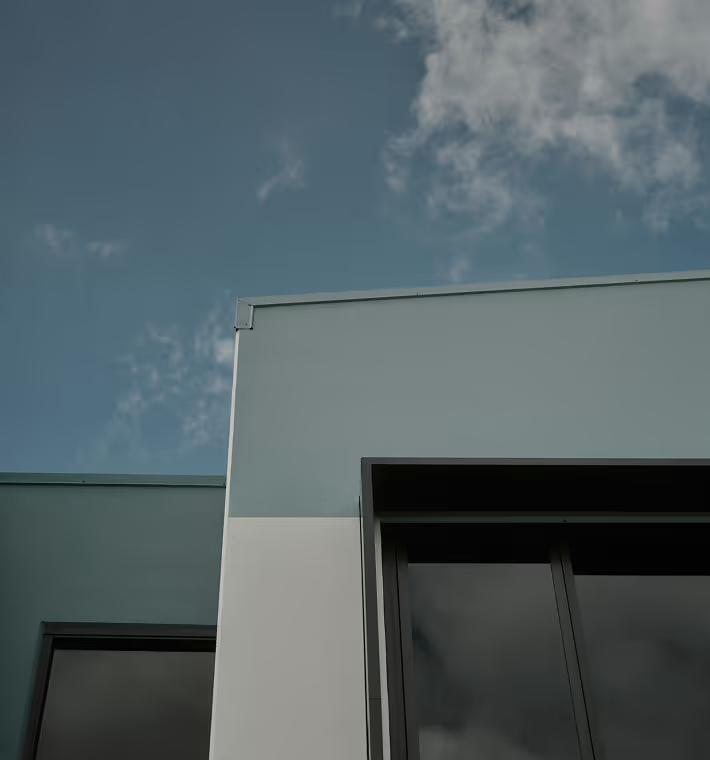
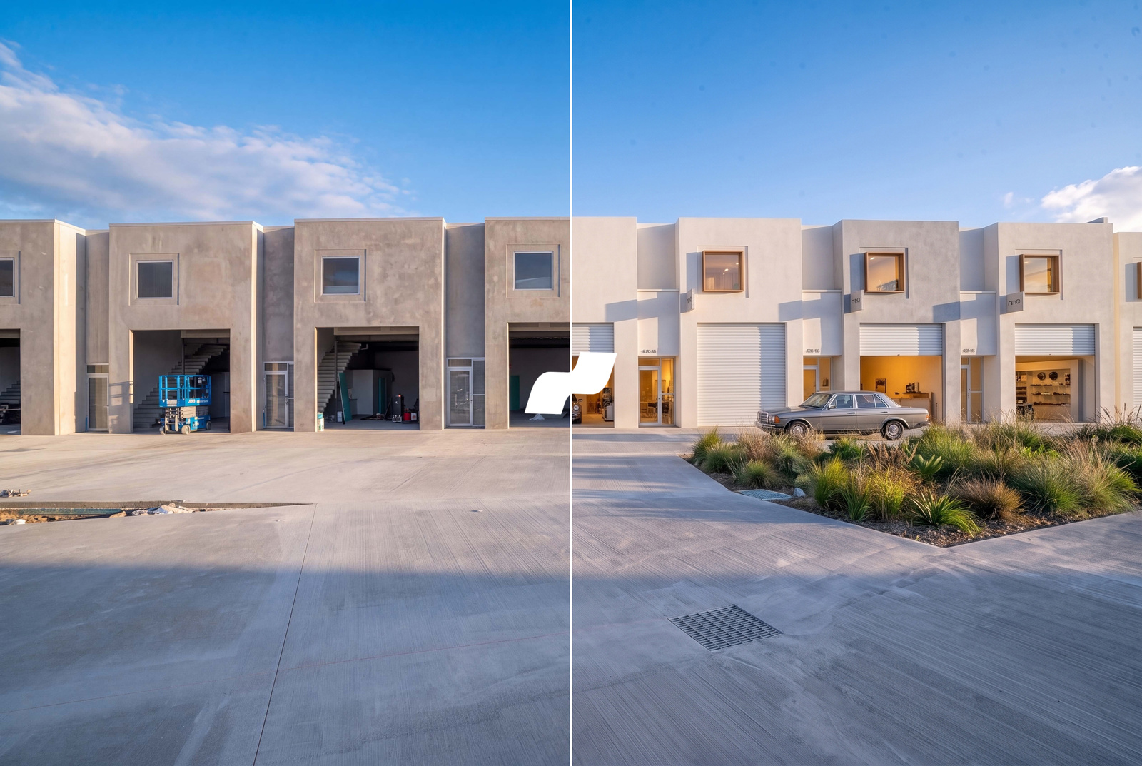
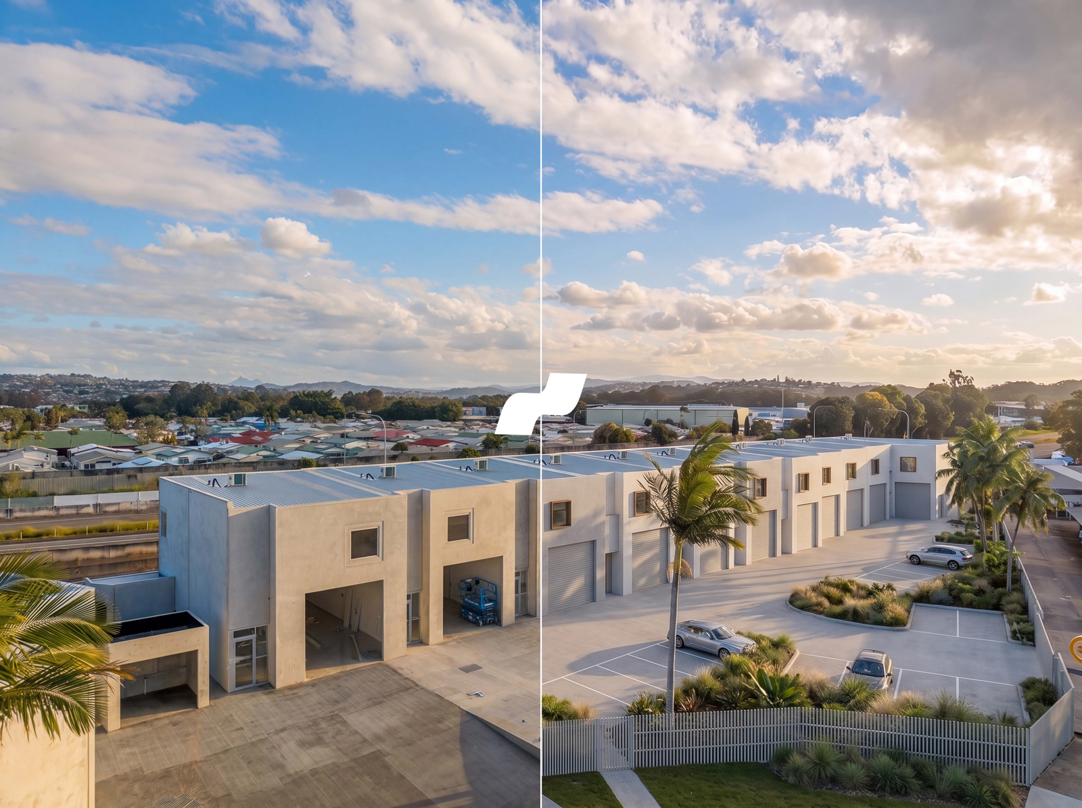
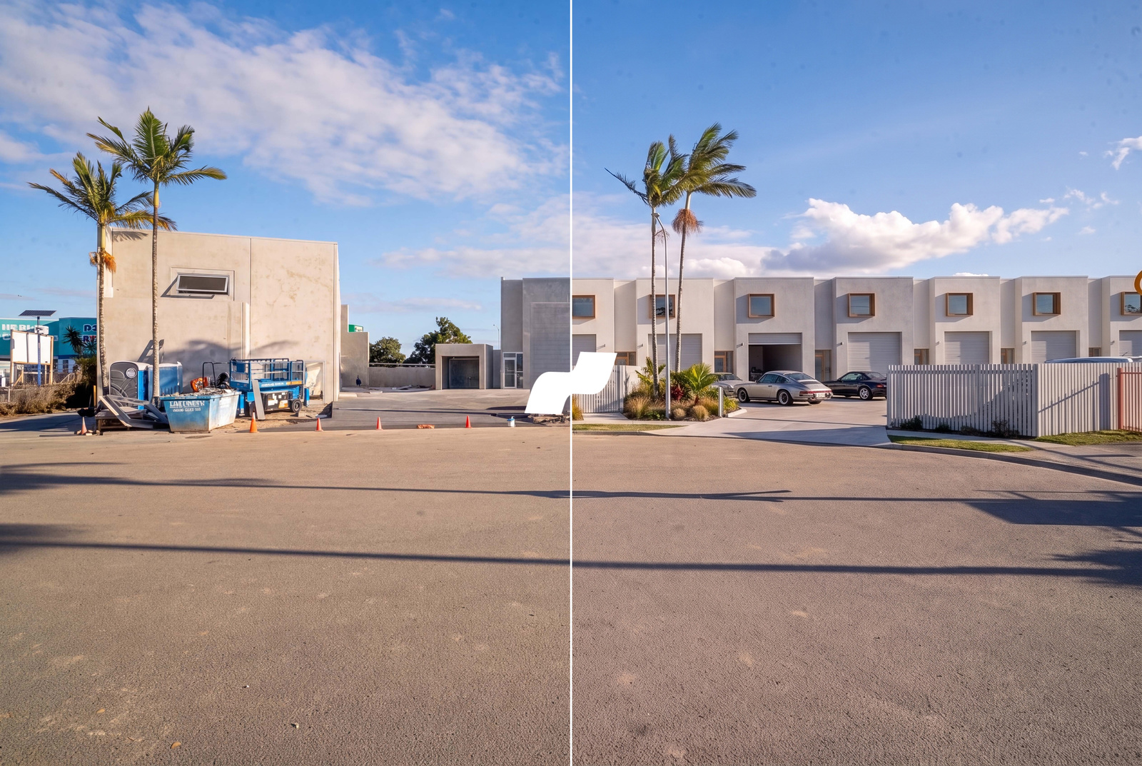
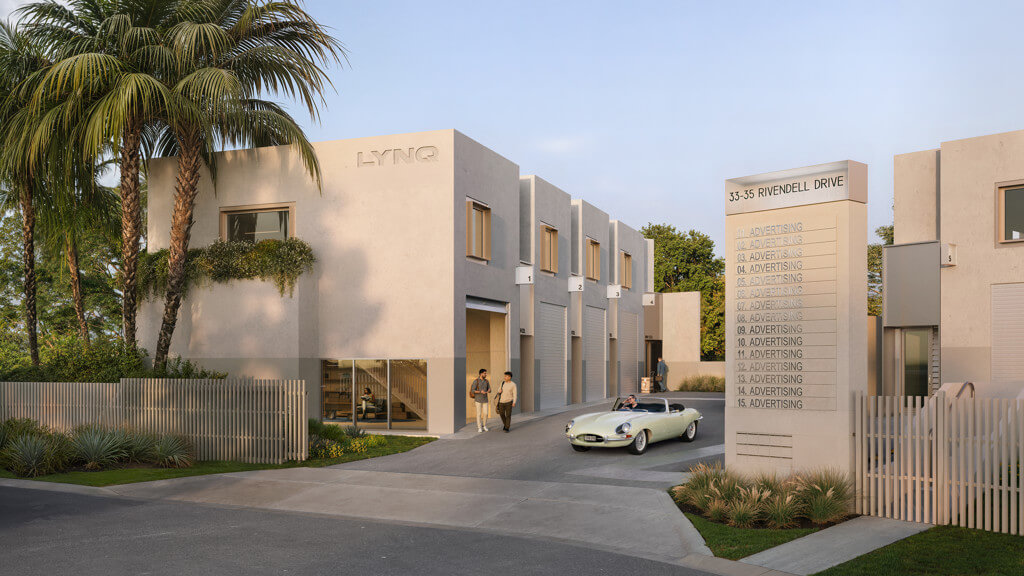
LYNQ is a boutique development of 15 architect-designed warehouses at 33-35 Rivendell Drive, Tweed Heads South, and it sits directly on the M1. The rear boundary is five metres from the freeway and the tilt panel walls rise 8.5 metres into view, so a business here is signed to more than 30,000 vehicles a day with motorway entry and exit two minutes from the gate.
Lot 7 gives 92m² of ground floor warehouse under 7.4 metre internal clearance, with a 4.0 metre wide by 4.0 metre high roller door, 63-amp three-phase power and skylights running the length of the roof. Stairs lead to a fully fitted 61m² mezzanine, finished as office or workspace behind full height walls with 2.7 metre glazing to the warehouse and an 8.5kW Daikin cassette air conditioner. There is a bathroom and kitchenette on the ground floor and a second set upstairs, so the office level runs without coming down. Two car parks sit on title with the unit inside the gated complex.
• 92m² ground floor warehouse
• 61m² fully fitted mezzanine, suited to office or additional workspace
• 153m² total building area
• 2 car parks held on title with the unit
• Direct M1 frontage with 8.5 metre tilt panel signage exposure
• Over 30,000 vehicles passing daily
• 7.4 metre internal clearance
• 4.0m wide by 4.0m high roller door
• 63-amp three-phase power
• Skylights through the warehouse and pendant lighting throughout
• Air conditioning to the mezzanine level (8.5kW Daikin cassette)
• Bathroom and kitchenette on both levels
• Epoxy finished warehouse floor, painted tilt panel walls, exposed black rafters
• Brushed nickel tapware, terrazzo look floor tiling, frameless shower screen
• Tenancy signage panel at the front entry
• Secure gated complex with electric gate access and 24/7 surveillance
• Large internal driveways for loading and turning
• Brand new construction, ready for occupation from November 2026
• Two minutes to the M1, 6km to Gold Coast Airport
Two things carry Lot 7. The first is the exposure, and it is not the usual industrial estate signage. The rear wall rises 8.5 metres straight out of the freeway verge, five metres from the traffic, which is advertising a business would otherwise pay for and rarely gets from a warehouse lease. The second is the way the space is split. At 153m² with 61m² of it already fitted as office above, a business gets close to a hundred square metres of clear warehouse and a real office at the same time, with a bathroom on each level so the two halves work independently.
The finish is a step above standard industrial stock. Warehouse floors are epoxy over concrete rather than left bare, internal tilt panels are painted, ceiling rafters are exposed and black, and pendant lighting runs throughout. The bathrooms and kitchenettes carry brushed nickel tapware, terrazzo look floor tiling, matt white wall tiling and a frameless shower screen, with a stainless steel sink and gooseneck mixer. The mezzanine sits behind full height walls with 2.7 metre glazing to the warehouse, so the office reads as a finished room rather than a platform.
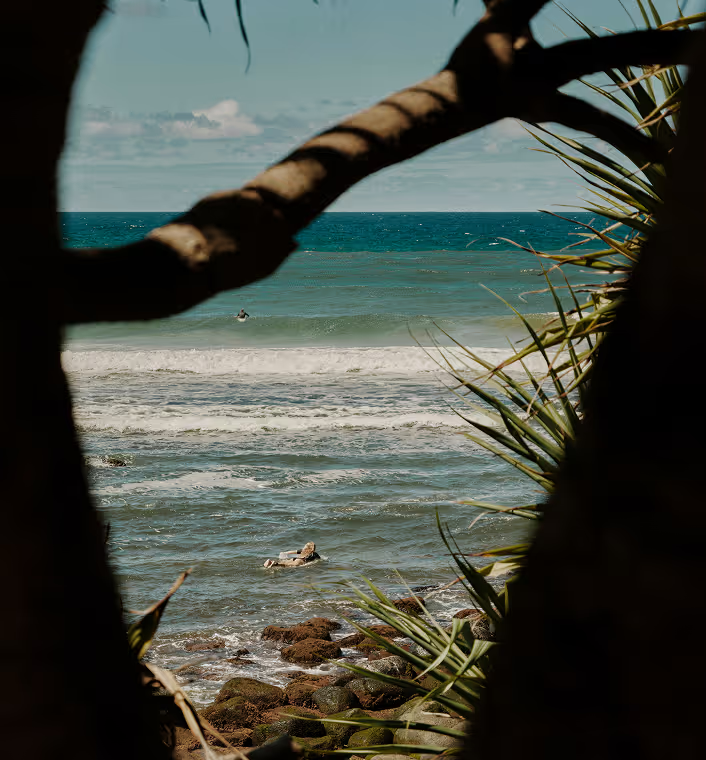
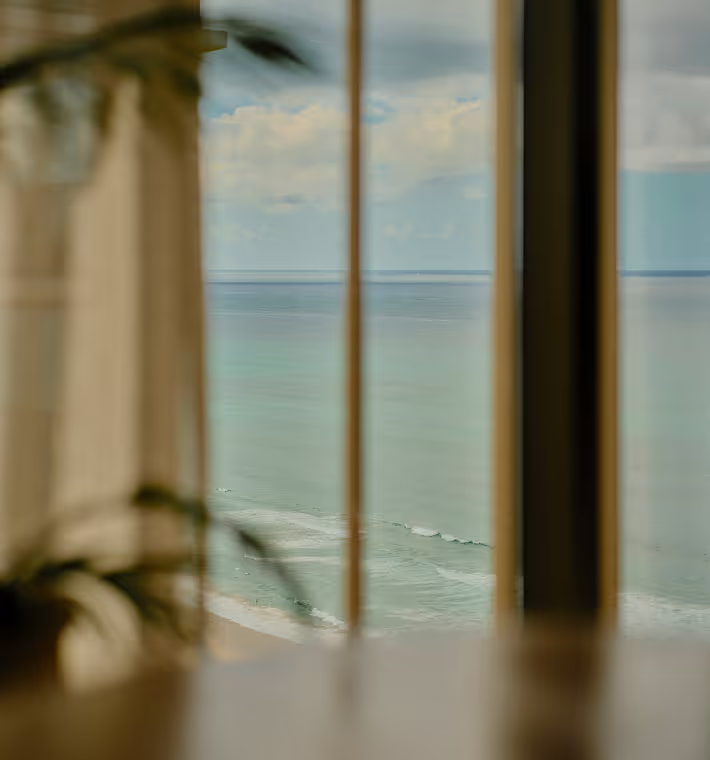
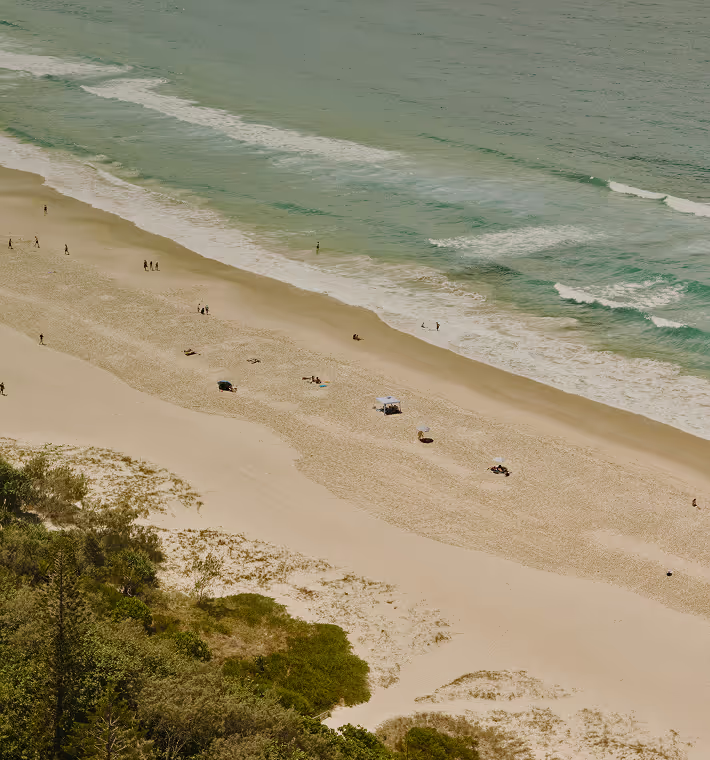
Rivendell Drive sits on the M1 at Tweed Heads South, with motorway entry and exit points two minutes away in both directions. Bunnings is 2km up the road, Gold Coast Airport is 6km, Tweed City is minutes away, and Kirra and Coolangatta beaches are around five minutes from the door. The new Tweed Valley Hospital and the surrounding Greenway and Machinery Drive precincts put a working trade network on the doorstep.
This is premium new strata in one of Tweed Heads' tightly held industrial pockets, and the space suits established trade, service, distribution and light industrial operators who will use the frontage. The fitted mezzanine gives a business room to run the office side above while the floor below stays clear for stock, fit-out or workshop. For further information or to arrange an inspection, contact Jay Lancaster at Tidal Property.
*All areas approximate.
Contact
Jay Lancaster · 0432 777 911
j.lancaster@tidalproperty.com
VIEW +LYNQ is a boutique development of 15 architect-designed warehouses at 33-35 Rivendell Drive, Tweed Heads South, and it sits directly on the M1. The rear boundary is five metres from the freeway and the tilt panel walls rise 8.5 metres into view, so a business here is signed to more than 30,000 vehicles a day with motorway entry and exit two minutes from the gate.
Lot 7 gives 92m² of ground floor warehouse under 7.4 metre internal clearance, with a 4.0 metre wide by 4.0 metre high roller door, 63-amp three-phase power and skylights running the length of the roof. Stairs lead to a fully fitted 61m² mezzanine, finished as office or workspace behind full height walls with 2.7 metre glazing to the warehouse and an 8.5kW Daikin cassette air conditioner. There is a bathroom and kitchenette on the ground floor and a second set upstairs, so the office level runs without coming down. Two car parks sit on title with the unit inside the gated complex.
• 92m² ground floor warehouse
• 61m² fully fitted mezzanine, suited to office or additional workspace
• 153m² total building area
• 2 car parks held on title with the unit
• Direct M1 frontage with 8.5 metre tilt panel signage exposure
• Over 30,000 vehicles passing daily
• 7.4 metre internal clearance
• 4.0m wide by 4.0m high roller door
• 63-amp three-phase power
• Skylights through the warehouse and pendant lighting throughout
• Air conditioning to the mezzanine level (8.5kW Daikin cassette)
• Bathroom and kitchenette on both levels
• Epoxy finished warehouse floor, painted tilt panel walls, exposed black rafters
• Brushed nickel tapware, terrazzo look floor tiling, frameless shower screen
• Tenancy signage panel at the front entry
• Secure gated complex with electric gate access and 24/7 surveillance
• Large internal driveways for loading and turning
• Brand new construction, ready for occupation from November 2026
• Two minutes to the M1, 6km to Gold Coast Airport
Two things carry Lot 7. The first is the exposure, and it is not the usual industrial estate signage. The rear wall rises 8.5 metres straight out of the freeway verge, five metres from the traffic, which is advertising a business would otherwise pay for and rarely gets from a warehouse lease. The second is the way the space is split. At 153m² with 61m² of it already fitted as office above, a business gets close to a hundred square metres of clear warehouse and a real office at the same time, with a bathroom on each level so the two halves work independently.
The finish is a step above standard industrial stock. Warehouse floors are epoxy over concrete rather than left bare, internal tilt panels are painted, ceiling rafters are exposed and black, and pendant lighting runs throughout. The bathrooms and kitchenettes carry brushed nickel tapware, terrazzo look floor tiling, matt white wall tiling and a frameless shower screen, with a stainless steel sink and gooseneck mixer. The mezzanine sits behind full height walls with 2.7 metre glazing to the warehouse, so the office reads as a finished room rather than a platform.
Rivendell Drive sits on the M1 at Tweed Heads South, with motorway entry and exit points two minutes away in both directions. Bunnings is 2km up the road, Gold Coast Airport is 6km, Tweed City is minutes away, and Kirra and Coolangatta beaches are around five minutes from the door. The new Tweed Valley Hospital and the surrounding Greenway and Machinery Drive precincts put a working trade network on the doorstep.
This is premium new strata in one of Tweed Heads' tightly held industrial pockets, and the space suits established trade, service, distribution and light industrial operators who will use the frontage. The fitted mezzanine gives a business room to run the office side above while the floor below stays clear for stock, fit-out or workshop. For further information or to arrange an inspection, contact Jay Lancaster at Tidal Property.
*All areas approximate.
Contact
Jay Lancaster · 0432 777 911
j.lancaster@tidalproperty.com

Jay Lancaster



No items found.

Jay Lancaster